grove street

new and improved social housing for liverpool

Grove Street is part of the Grove Place masterplan, developed in collaboration with Metropolitan Workshop for The Regenda Group. The masterplan will deliver 304 new homes in central Liverpool, creating a green, diverse, and multi-generational neighbourhood in between the historic Georgian Quarter and the vibrant Knowledge Quarter.

Designed with and for the existing community, the masterplan will replace 144 existing social homes that were no longer fit for purpose. A retrofit approach was explored but found to be unviable due to the poor condition of the existing buildings. All existing social rent households will be re-housed in new, energy-efficient homes with access to private and shared outdoor space.

Completed in May 2026, Grove Street has delivered 89 social homes as the first phase, with a further 55 to follow – all part of a wider masterplan of mixed-tenure homes in a leafy, walkable neighbourhood.
Client:

The Regenda Group

Location:

Liverpool

Size:

89 social homes

Contract value:

Circa £20.5 million

Status:

Complete

Photography:

Daniel Hopkinson

a new place for liverpool



Grove Street has been carefully conceived to improve quality of life for current and future residents. The existing buildings were in poor condition, with limited access to the surrounding green space. The redevelopment delivers 89 new social homes across four 5- to 6- storey buildings arranged along Grove Street to protect the site’s mature trees and create welcoming, usable outdoor space.

Community input was vital in the project’s development. Resident volunteer ‘design champions’ were appointed and invited to workshops to discuss the estate and emerging proposals. Wider consultation brought in further local voices, helping to ensure that the new neighbourhood responds meaningfully to the people who live there.

the homes

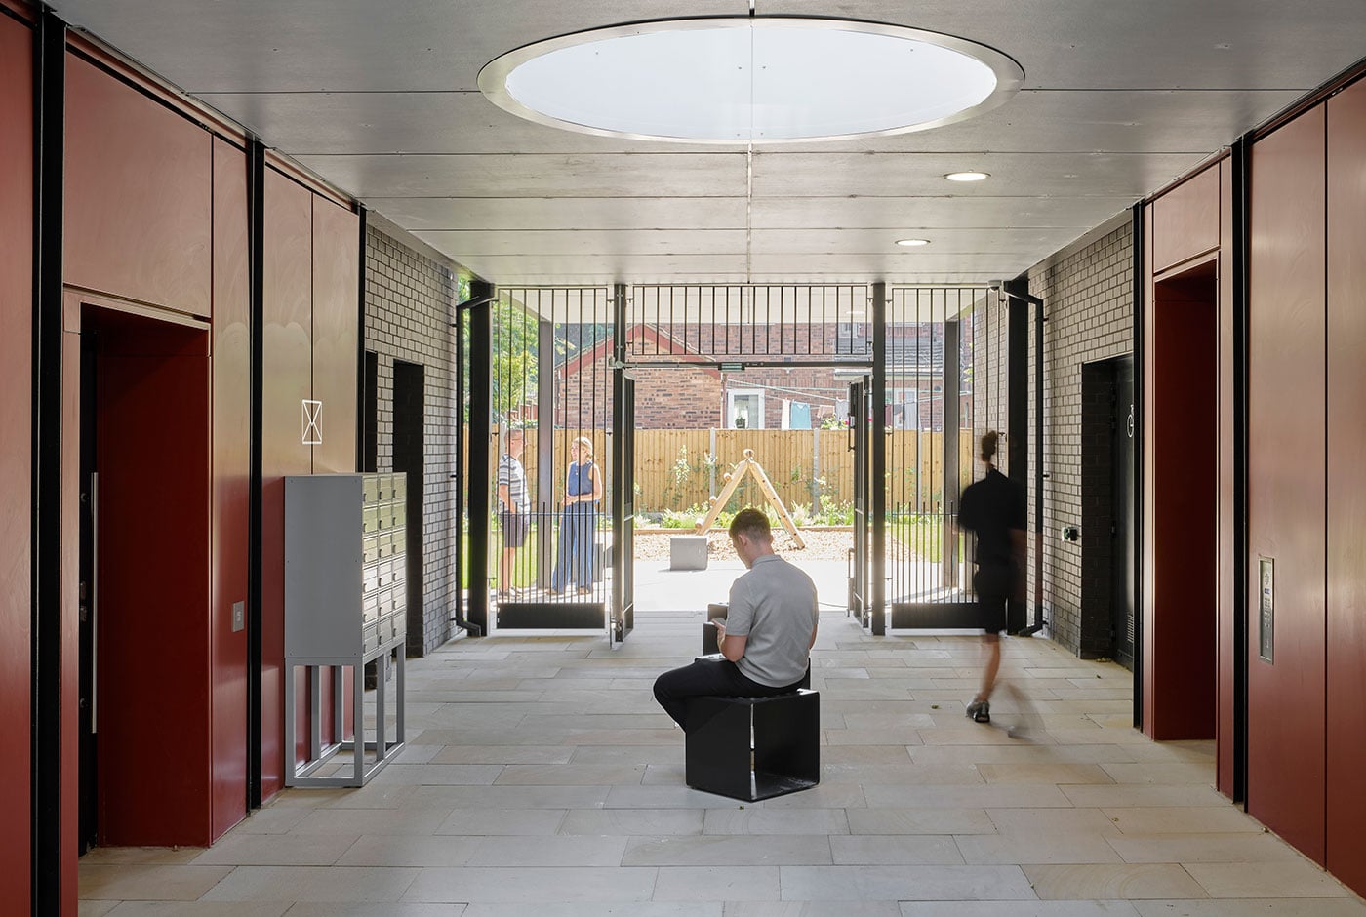
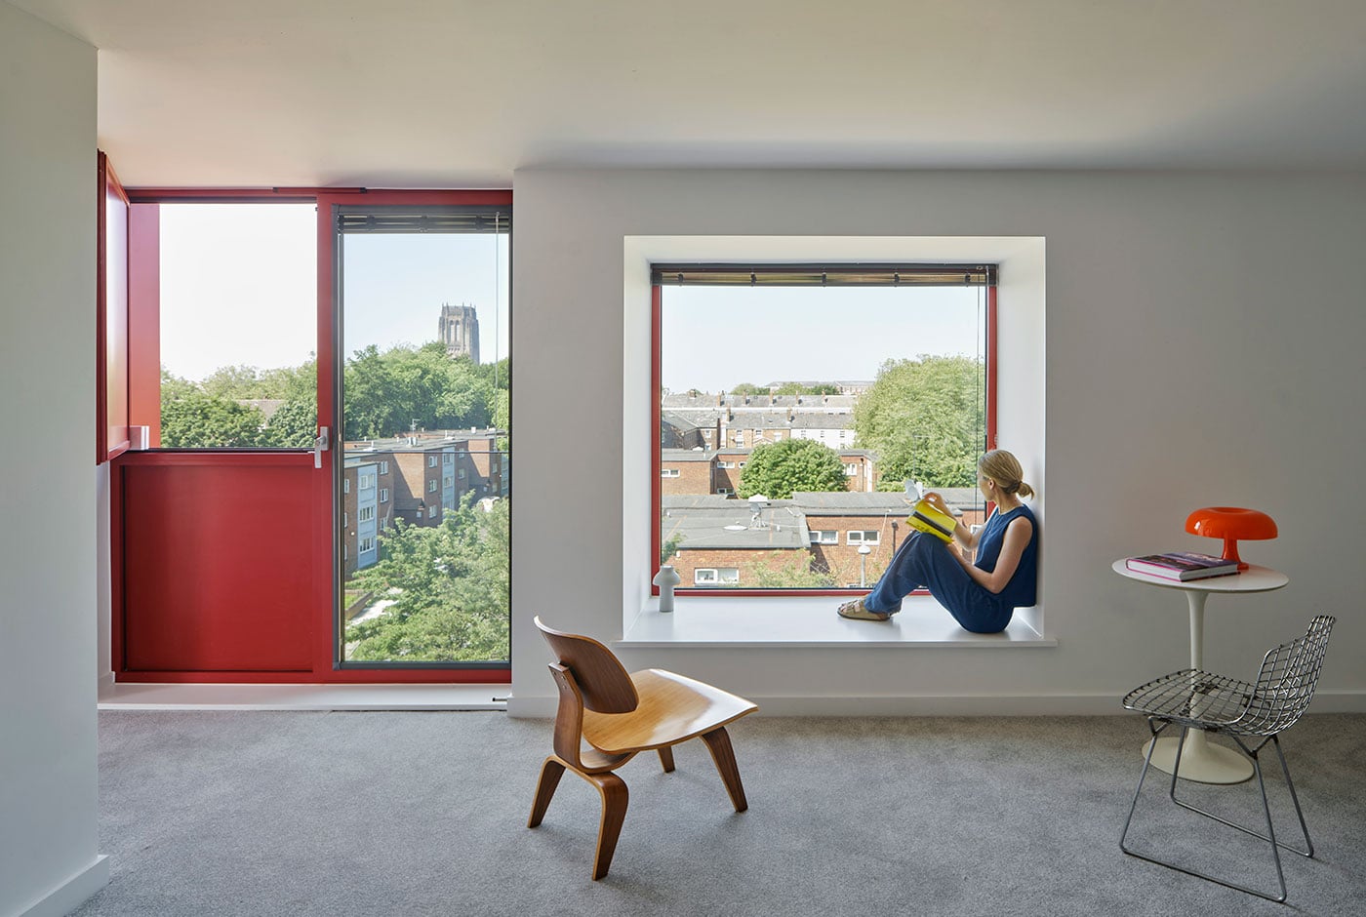
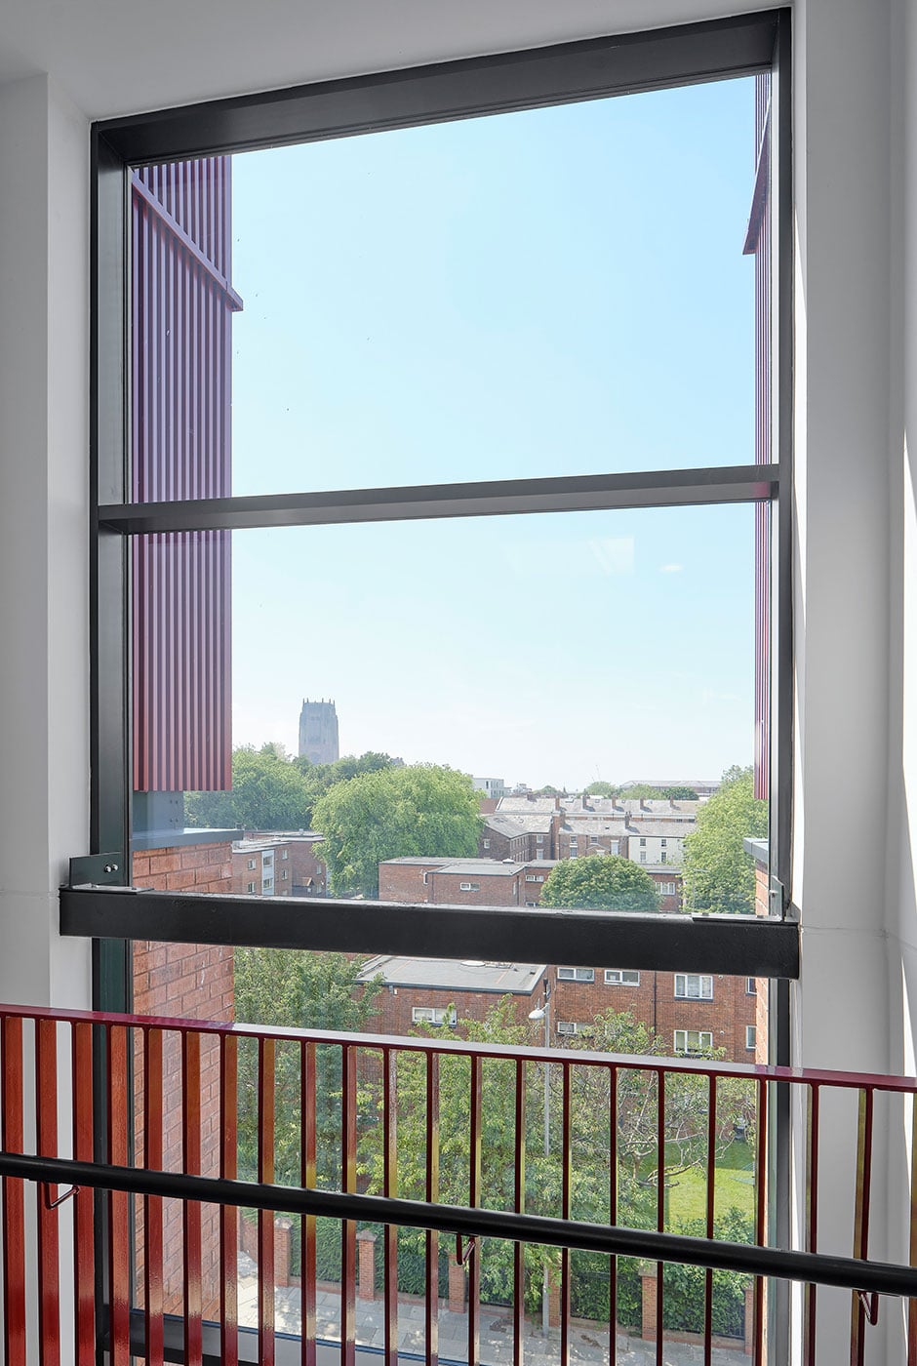


The apartments are homely and bright, with more than 70% dual aspect, and around 45% benefitting from outdoor space in the form of balconies, terraces, or gardens. Two generous, naturally lit entrance lobbies form the heart of the pavilions, with openings at each end to create a visual and physical connection between Grove Street and the shared gardens beyond. The lobbies also provide practical shared amenities including cycle and scooter storage, refuse and recycling, post boxes, and plant space.

everyday accessibility

All the homes at Grove Street meet the nationally described spaces standard and are designed to M4(2) accessible and adaptable standards. Eight wheelchair-adaptable apartments are positioned overlooking the shared gardens. Communal areas benefit from level access, while secure cycle storage, dedicated scooter stores, and accessible parking spaces help make daily journeys easier.

bringing in nature


The site is defined by its mature trees and established green character. Retaining this identity was a key driver for the design – wherever possible, existing trees have been protected, and the buildings carefully positioned around them. Shared gardens run along the eastern edge of the site and through the space between the pavilions, creating a green link through the development. These secure communal spaces are directly accessible from the entrance lobbies, offering residents places to meet, play, rest, and connect with nature.

A fabric-first approach has been taken to create comfortable, energy-efficient homes. The buildings are fully electric, with low-energy lighting throughout, EV charging, and rooftop photovoltaic panels. This approach helps reduce operational carbon while ensuring homes can adapt to emerging technologies over time. Optimised solid to glass ratios, improved thermal performance, natural ventilation and solar control reduce energy demand while supporting healthy internal environments.

grove street enables the renewal of an established community, shaped around the people and landscape already there. by replacing homes that no longer met residents’ needs with accessible, energy-efficient apartments, the project provides a healthy, long-term future for existing households – in the heart of liverpool