newcastle-under-lyme

sustainable town centre renewal that revives the existing the urban fabric

shedkm’s regeneration of Newcastle-under-Lyme, for Capital&Centric, revitalises four key town centre sites. Completing in 2027, the scheme will provide new parkland neighbourhoods, social homes, and inclusive workspace.

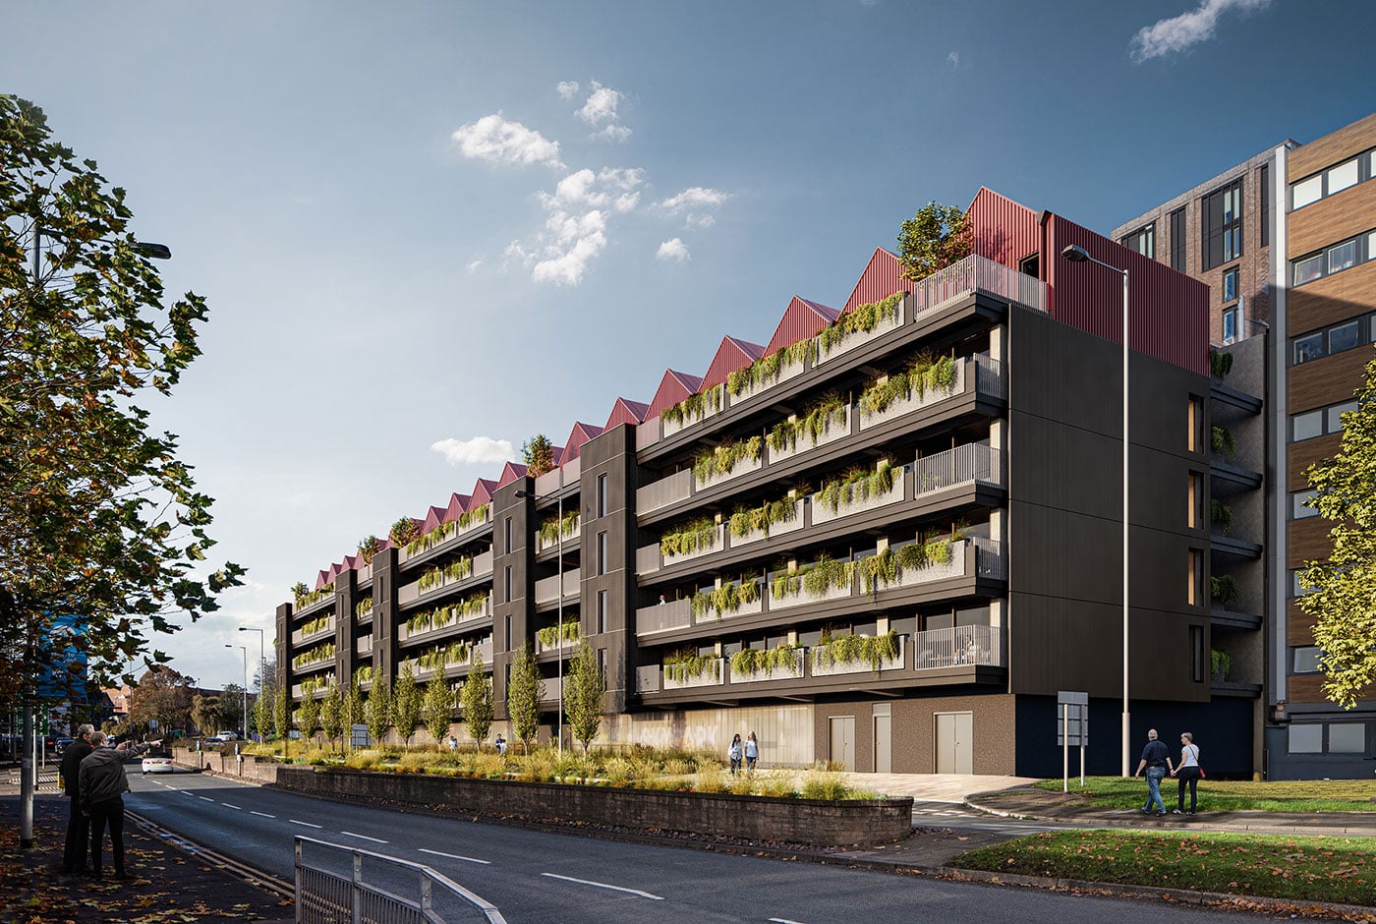
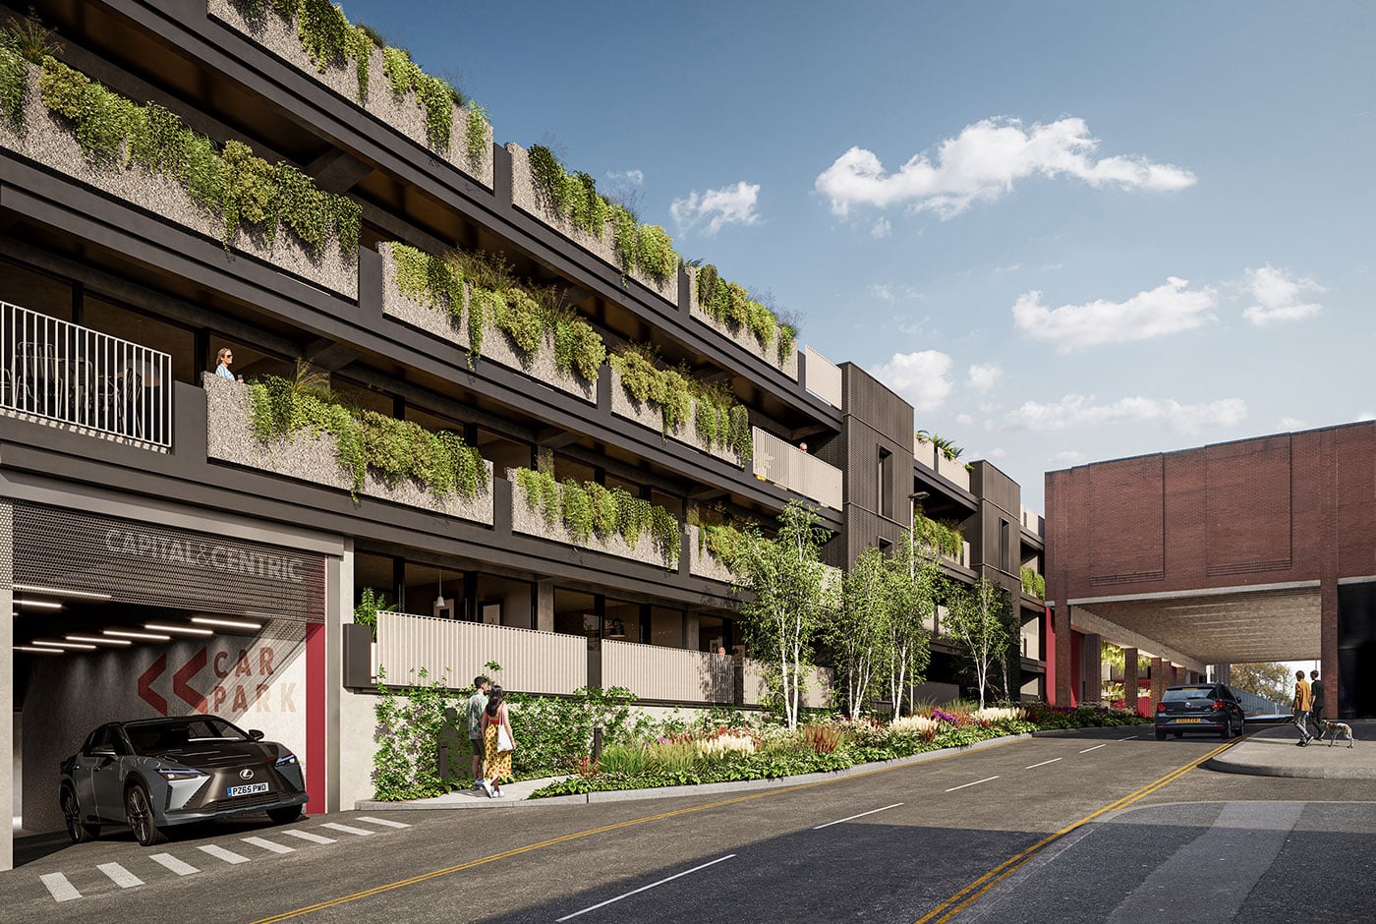
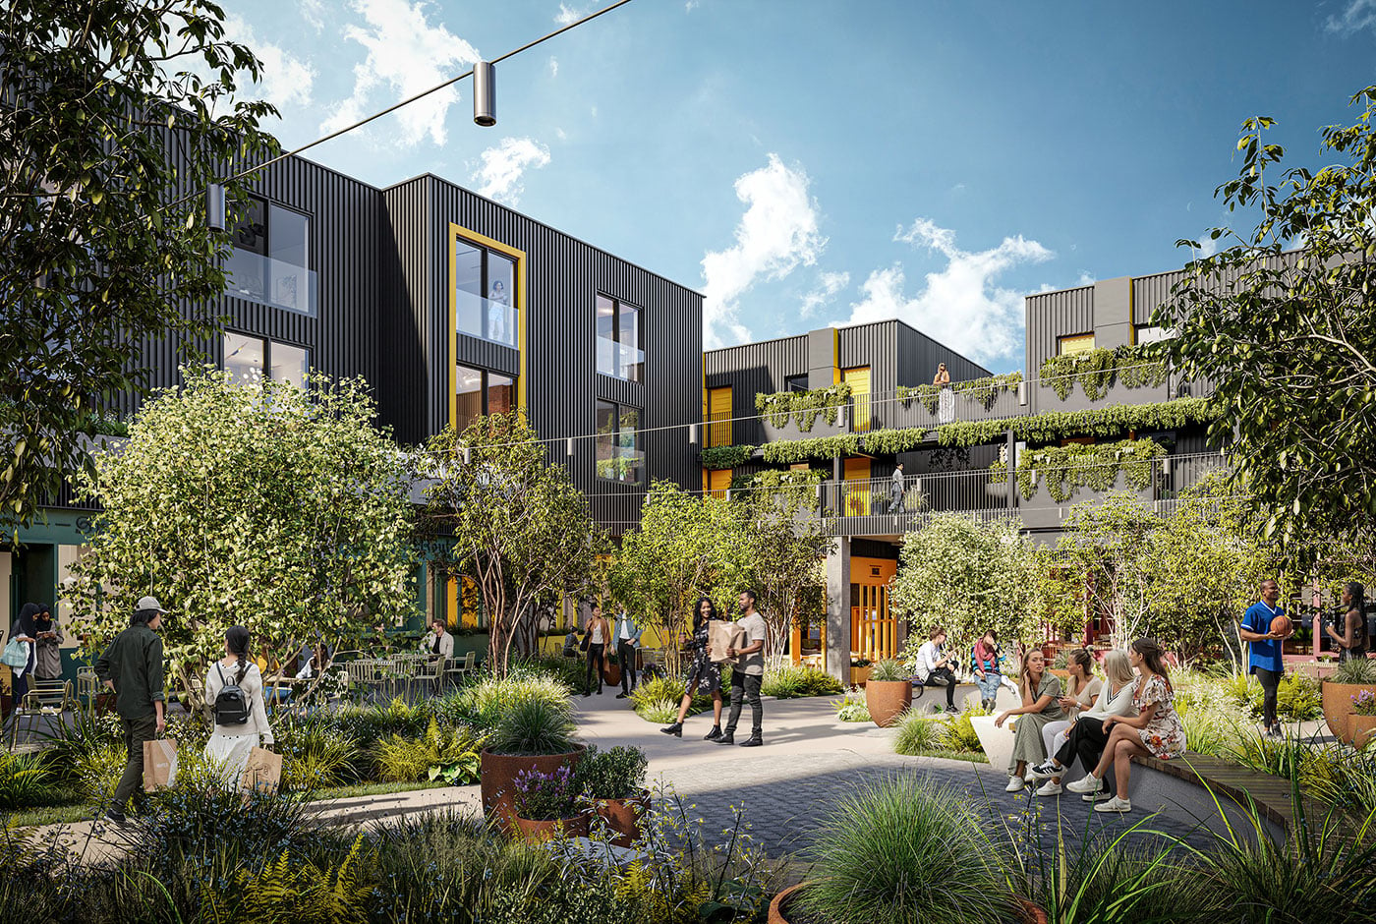
The sites include the award-winning Karparc, which converts a brutalist multistorey carpark into 111 apartments, and Astley Place, which reimagines a typical 1970s town centre shopping centre into 42 flats and new green public square. Rye Park and Zanzibar will revive two brownfield sites into biodiverse urban neighbourhoods designed around nature, delivering 234 mixed tenure homes including affordable and social, and 8 enterprise units.

Together the schemes demonstrate bold urban renewal that uses overlooked land and structures to bring people back into the town centre.
shedkm client:

Capital&Centric

Location:

Newcastle-under-Lyme

Size:

345 new homes cross four sites
Karparc: 111 apartments
Astley place: 42 apartments
Rye park: 175 homes including 43 affordable
Zanzibar: 63 social homes, 5 enterprise units

Status:

In progress

Awards:

Won: 2026 Housing Design Award for Creative Retrofit (Karparc and Astley Place)
Shortlisted: 2026 Architect of the Year Awards – Radical Retrofit and Reinvention (Karparc)

Images:

Our Studio (CGIs)
Capital&Centric (before photos)
shedkm (site photo)

karparc

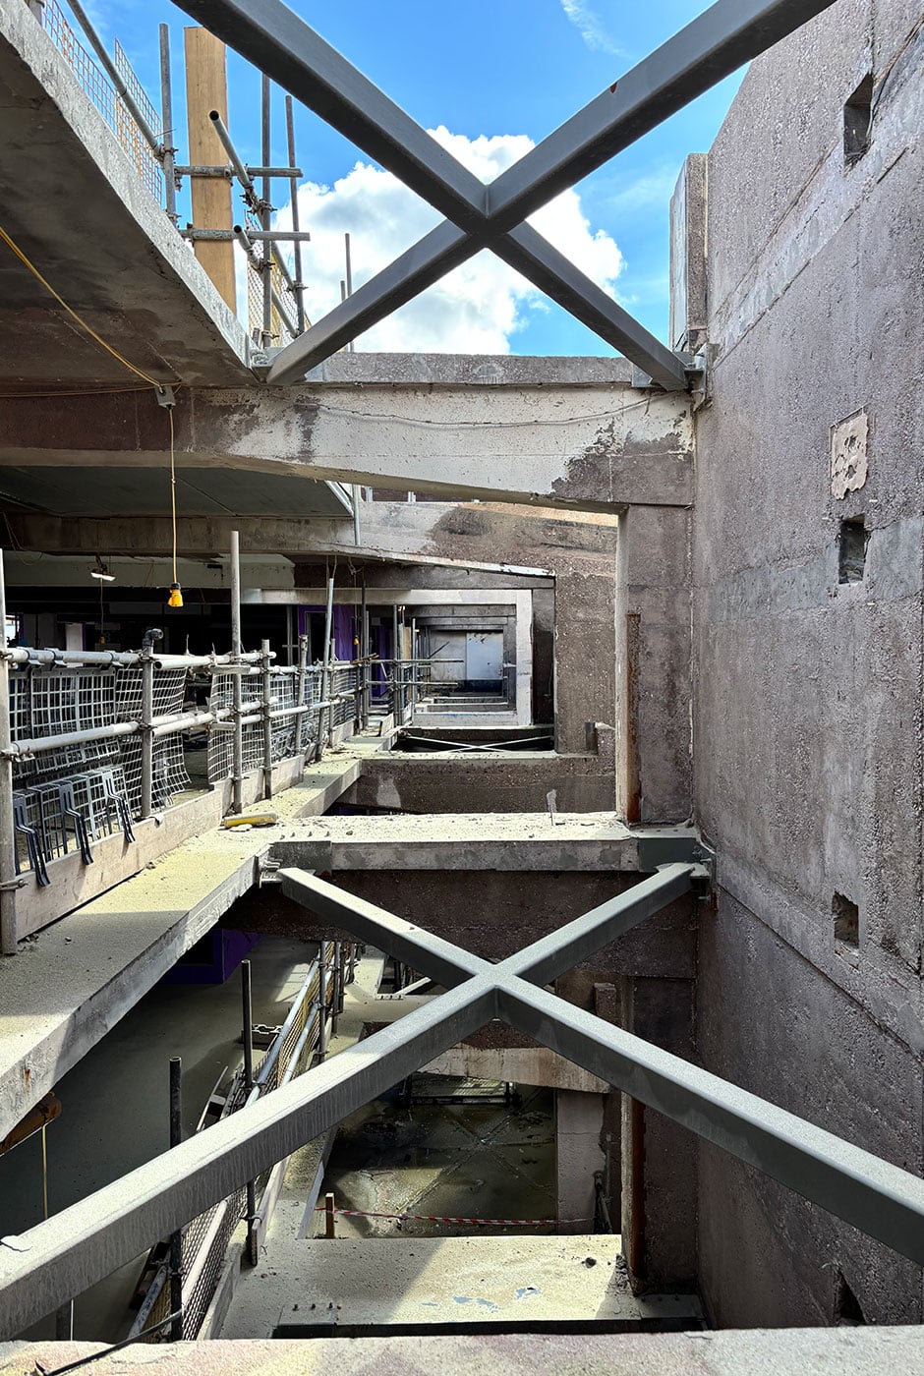
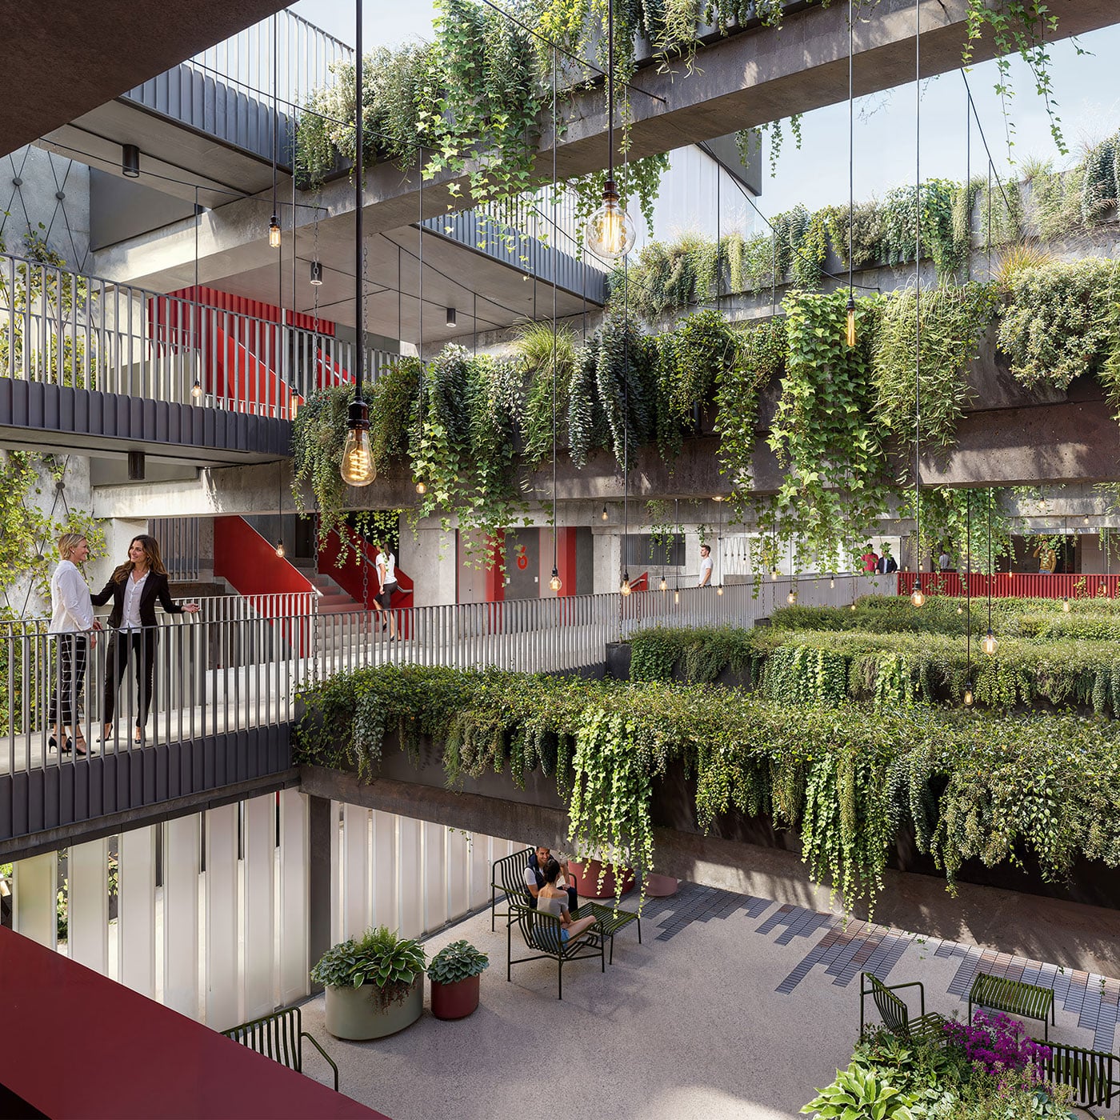
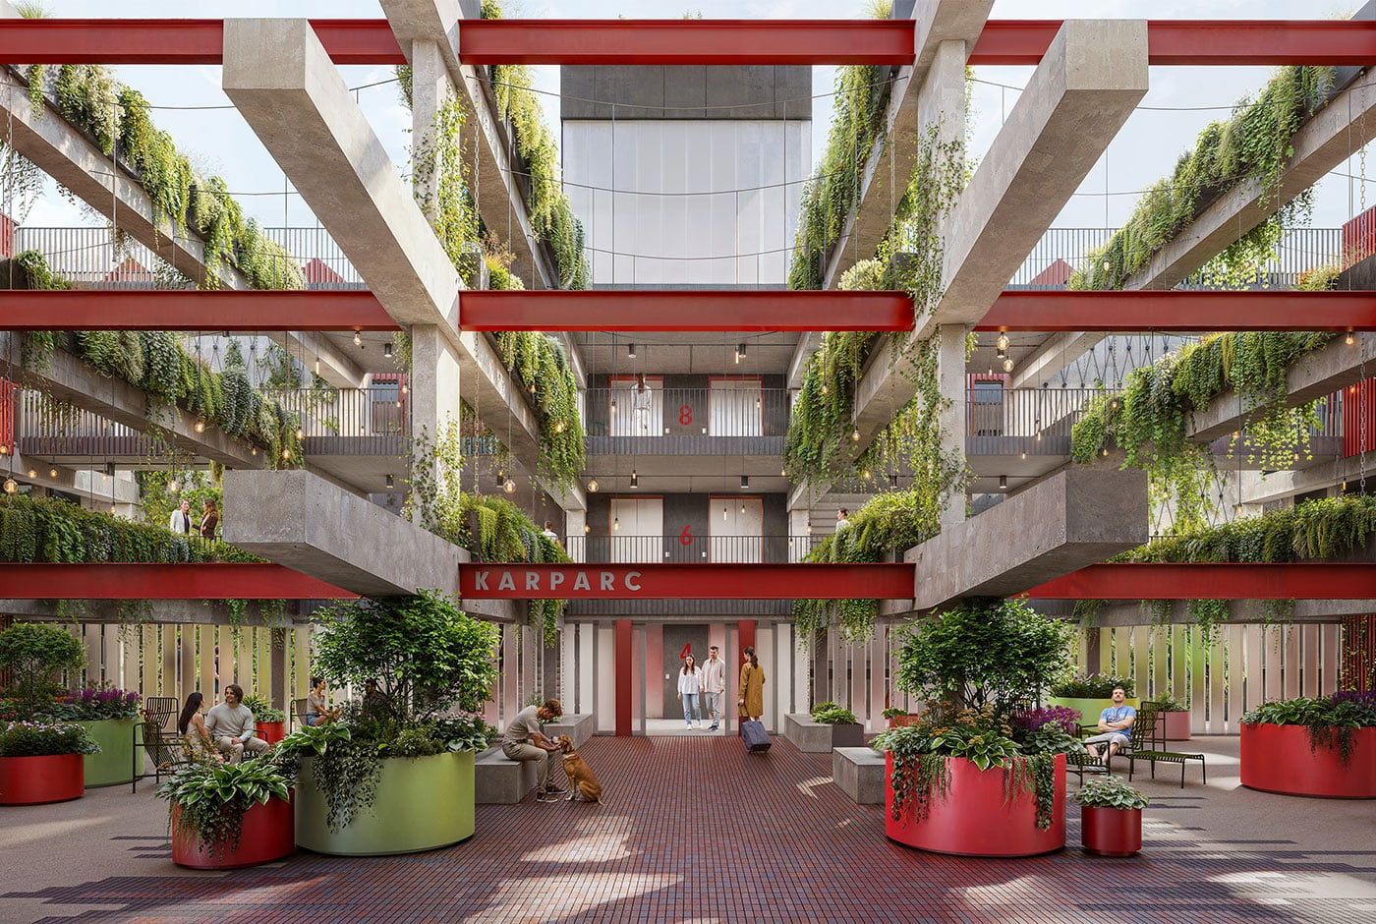
Karparc pioneers the radical reuse of a decommissioned 1960s car park. shedkm kept the existing structural grid, making slices into the existing slabs to create 111 one- and two-bedroom apartments that are accessed via bright, new open-air walkways. The retrofit celebrates the building’s bold, brutalist character, while providing a new double-height planted entrance courtyard, roof terrace, gym, co-working space, residents’ lounge, and mini cinema.

the retention and reuse of the existing concrete frame helps save a combined 3,478,732kgCO2e, which would equate to 2,050 return flights from london to singapore

astley place

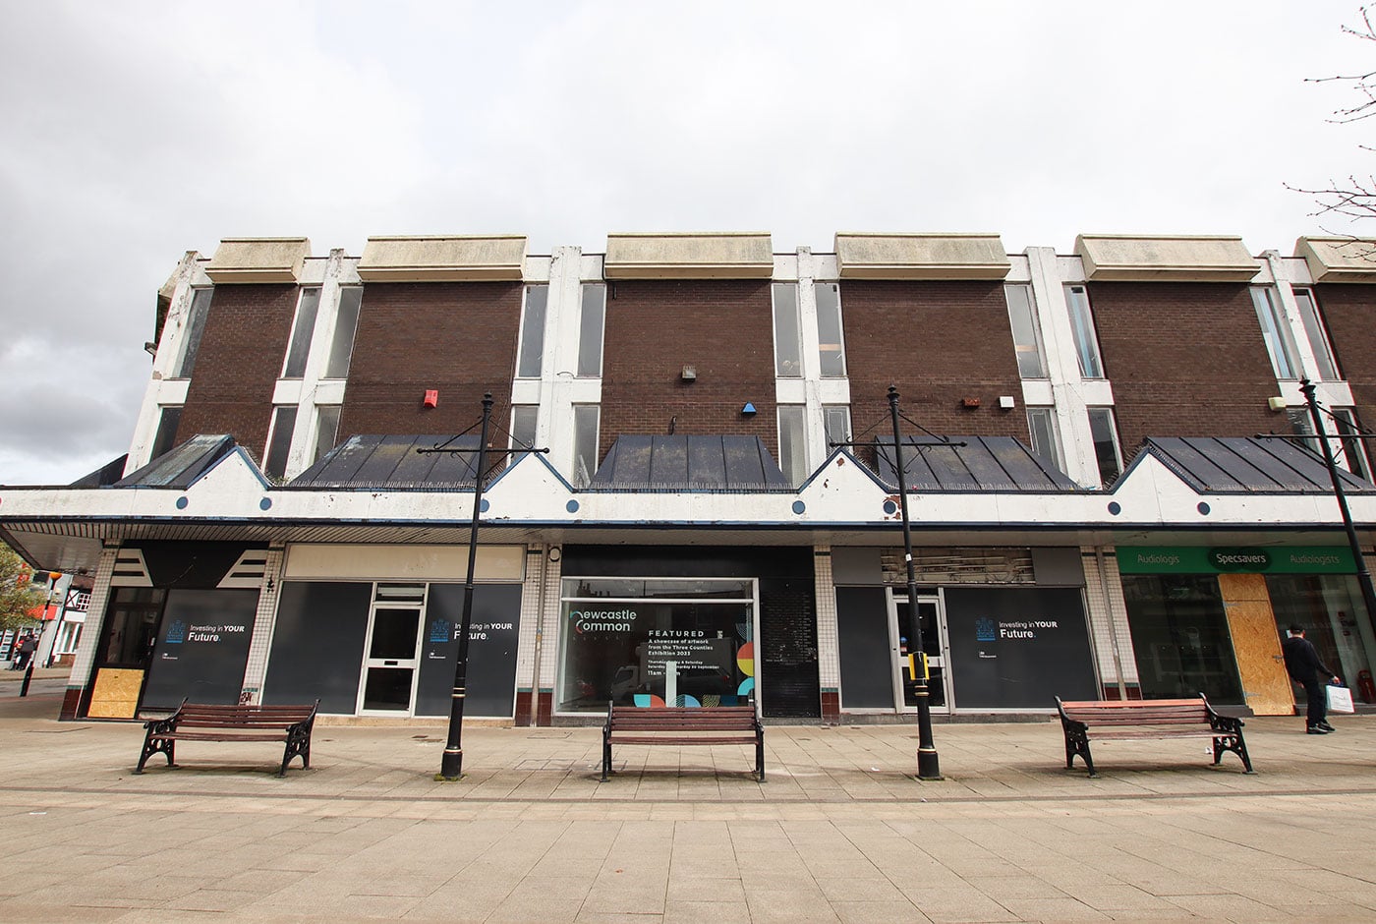
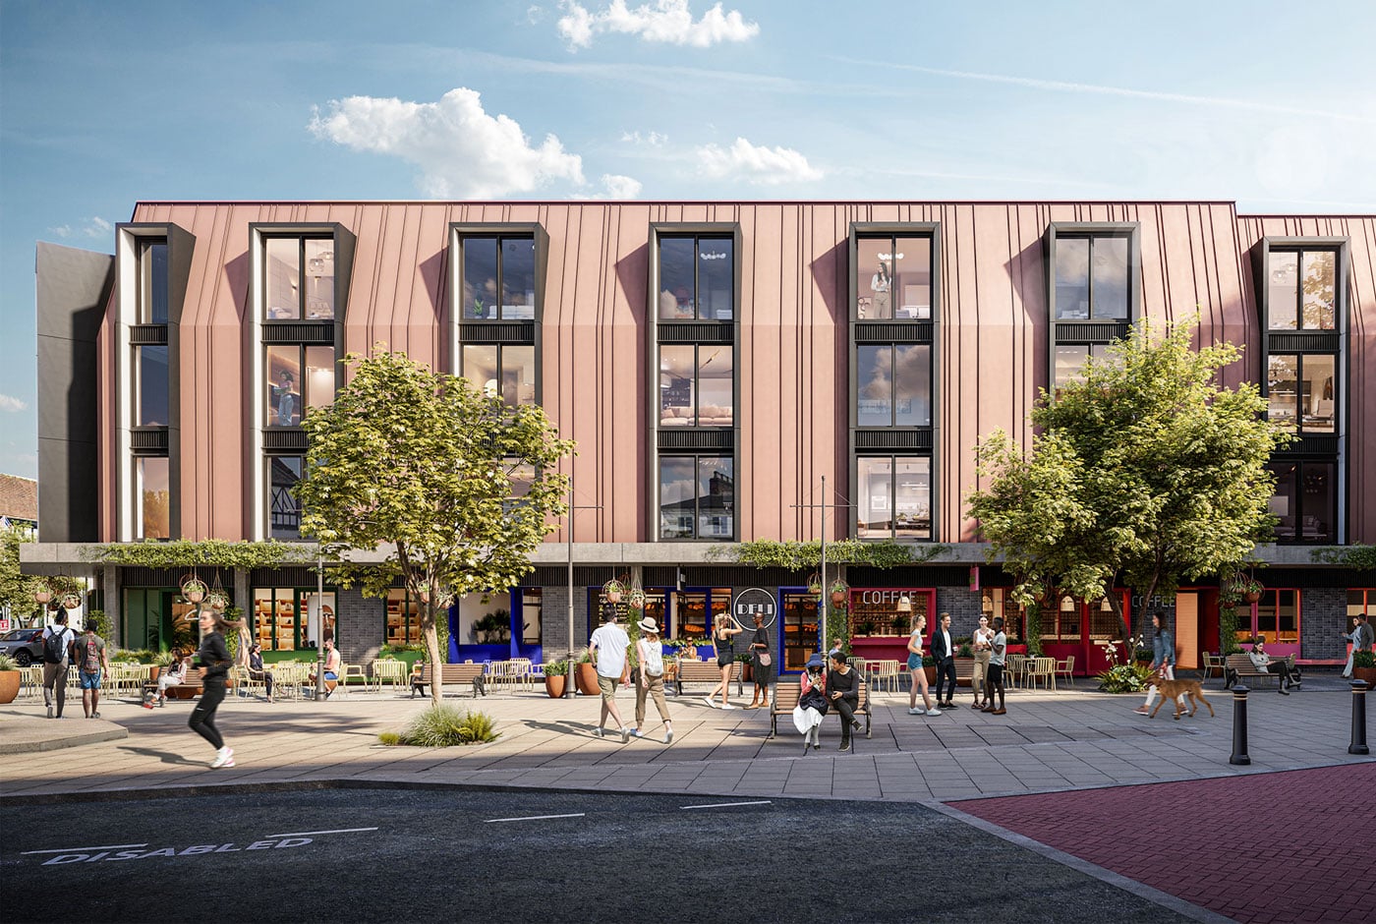
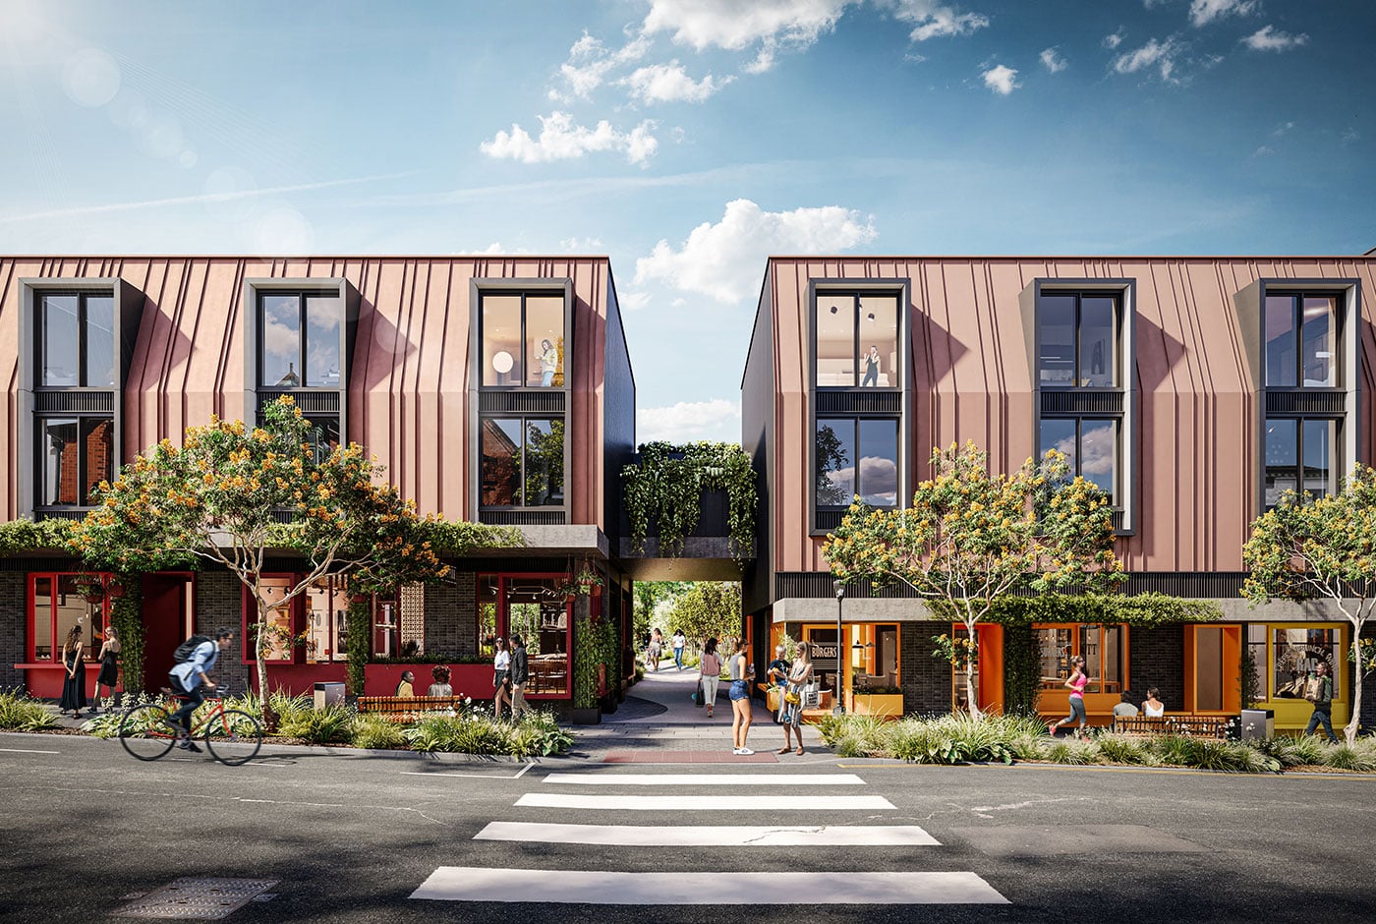
Astley Place breathes new life into a neglected 1960s shopping centre, sensitively repurposing the existing structure into 42 new town-centre apartments with commercial retail units at the ground floor. A bold material palette celebrates and refreshes retained elements. Private and public landscaped courtyards and a roof terrace further revitalise the site, drawing people back to the high street.

rye park

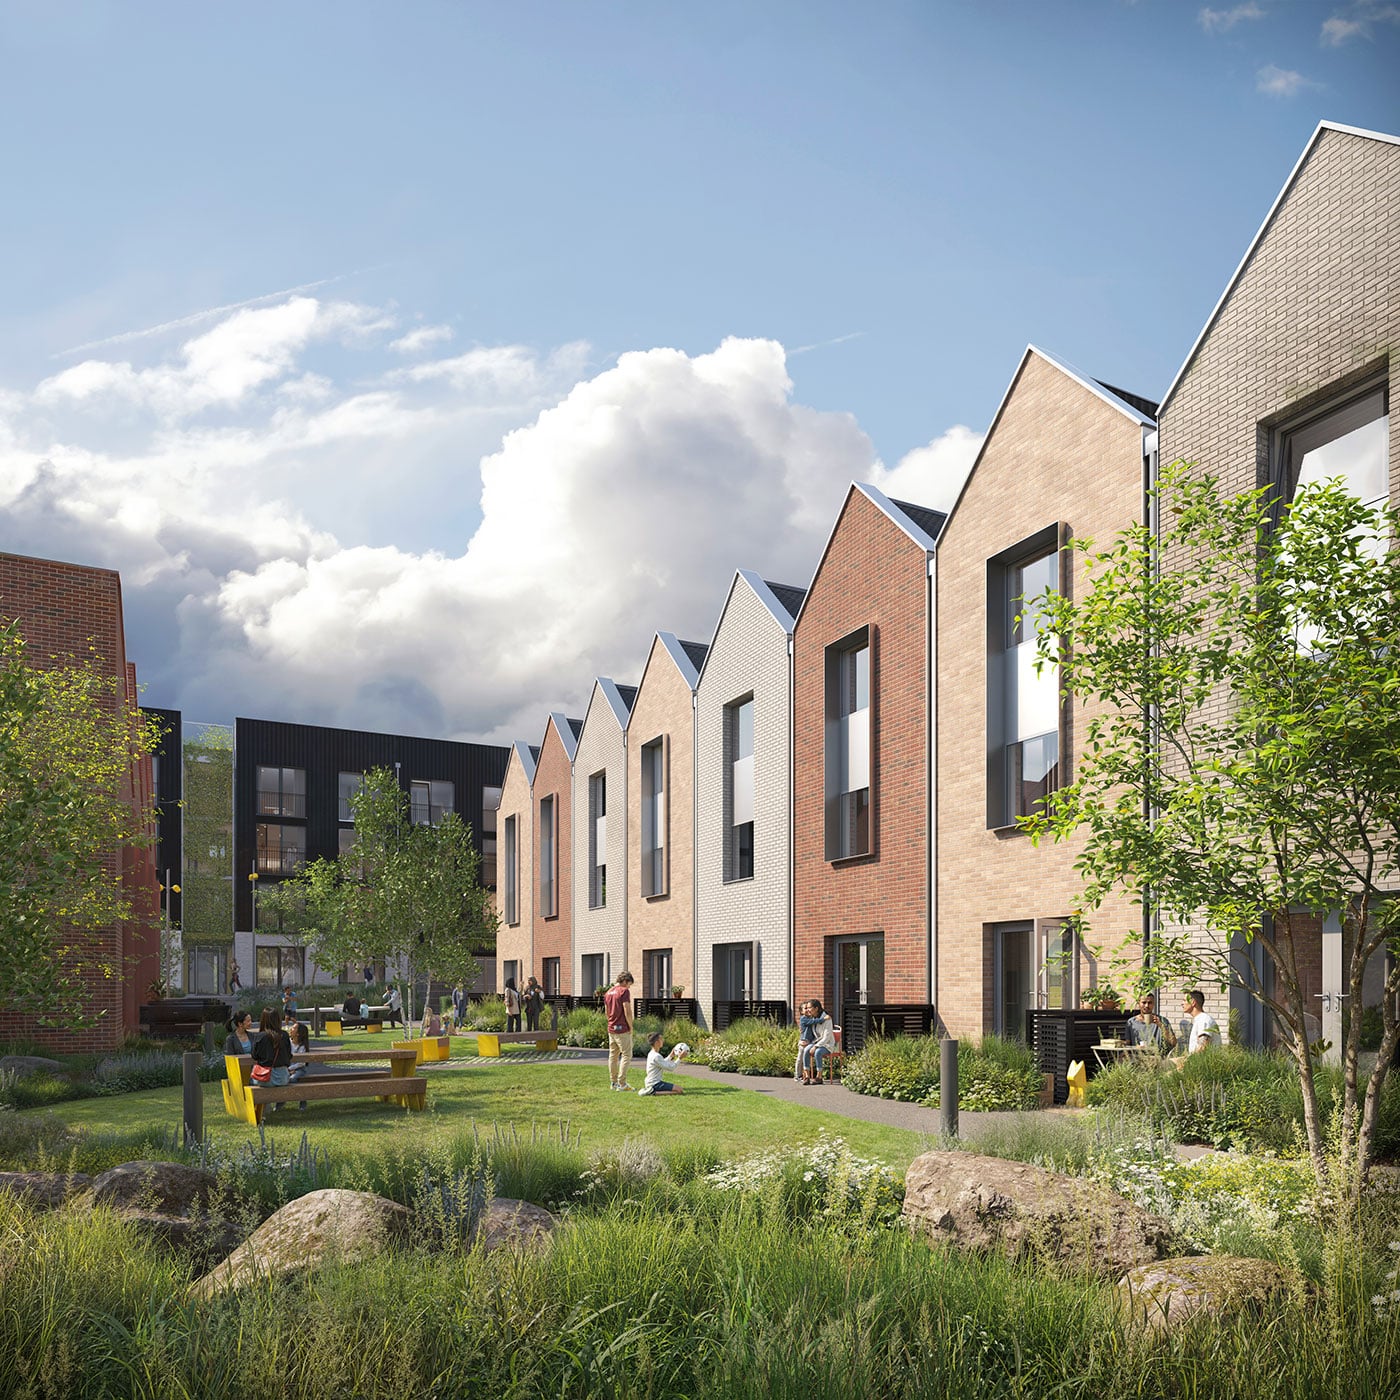
The brownfield site at Ryecroft will be transformed by a new landscape-led masterplan, incorporating pedestrian routes, nature and biodiversity. While the town’s best green spaces were previously inaccessible, at Rye Park they will be interwoven with contemporary homes in a new, accessible parkland. The proposal will deliver 175 high-quality homes, including 43 affordable, arranged around a green spine that sensitively weaving the new neighbourhood into the town centre.

zanzibar

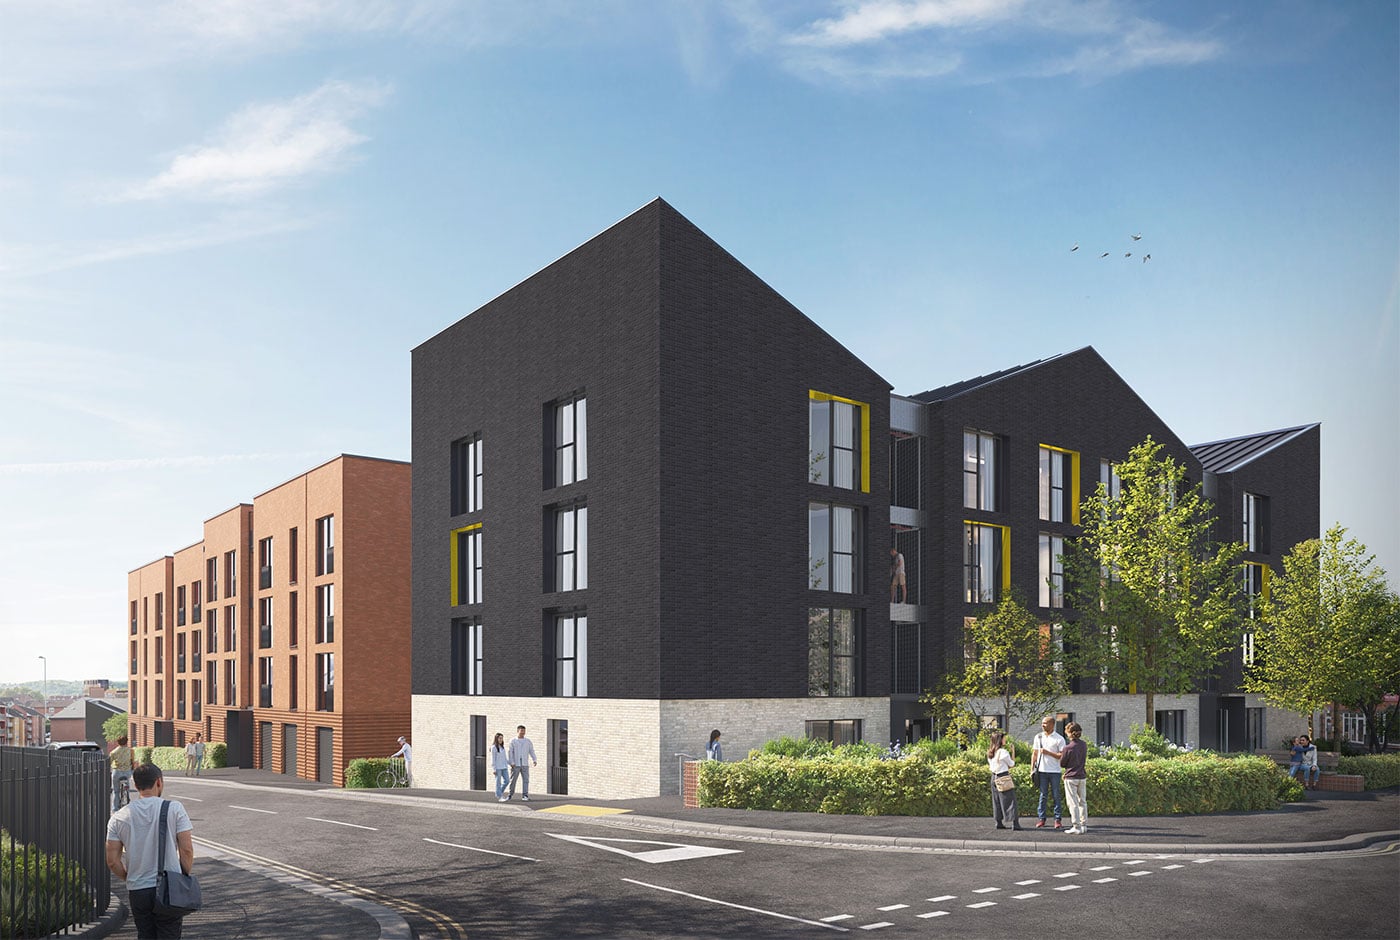
The former Zanzibar nightclub closed in 2004 before being demolished in 2021, leaving a redundant brownfield site in the town centre. The redevelopment will repair the urban fabric, while acting as a gateway along one of the main routes into Newcastle. The scheme provides 63 new social homes and 5 accessible enterprise units, helping to reclaim the high street and create flexible commercial and retail space for local start up companies.

“re-use isn’t always the easiest option, but it saves tonnes of embodied carbon and ultimately creates more interesting neighbourhoods. the team has taken bold architectural steps to deliver something genuinely different — a new blueprint for town centre regeneration.”

John Moffat, Joint Managing Director, Capital&Centric