4 arbour street

pioneering workspace designed for wellbeing and maximum connectivity

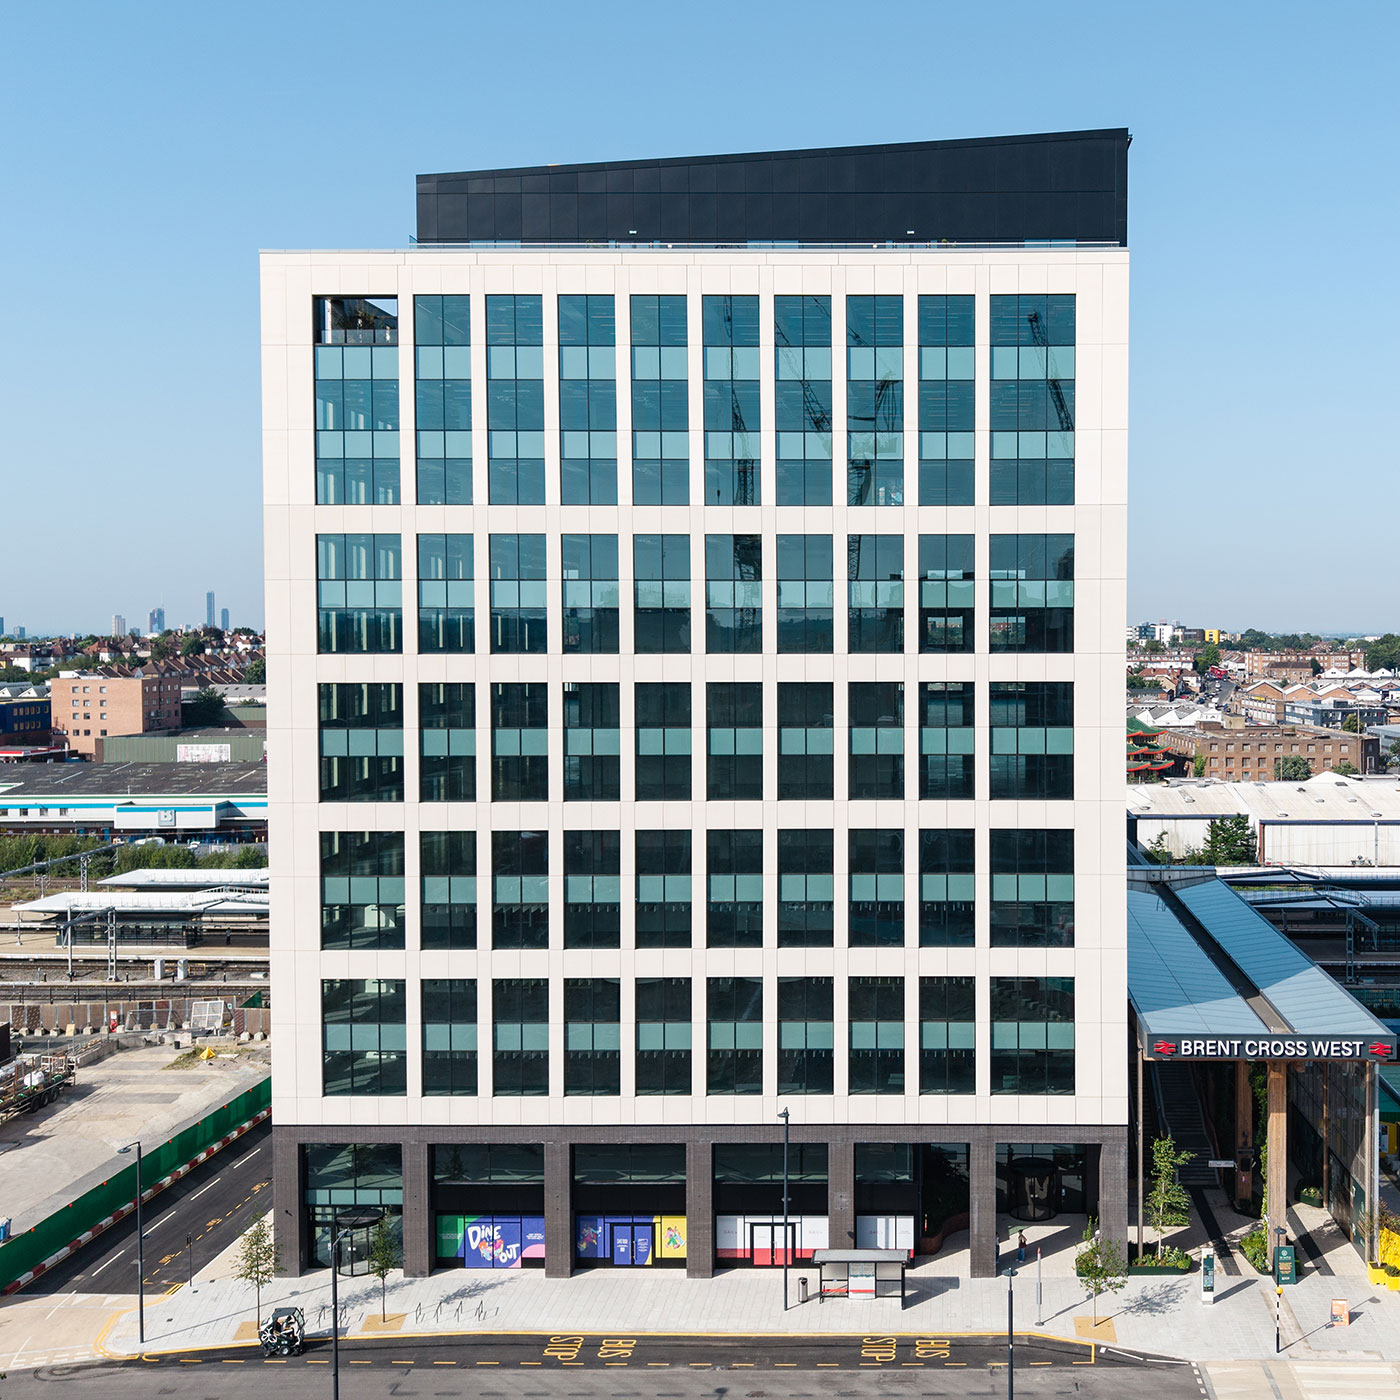
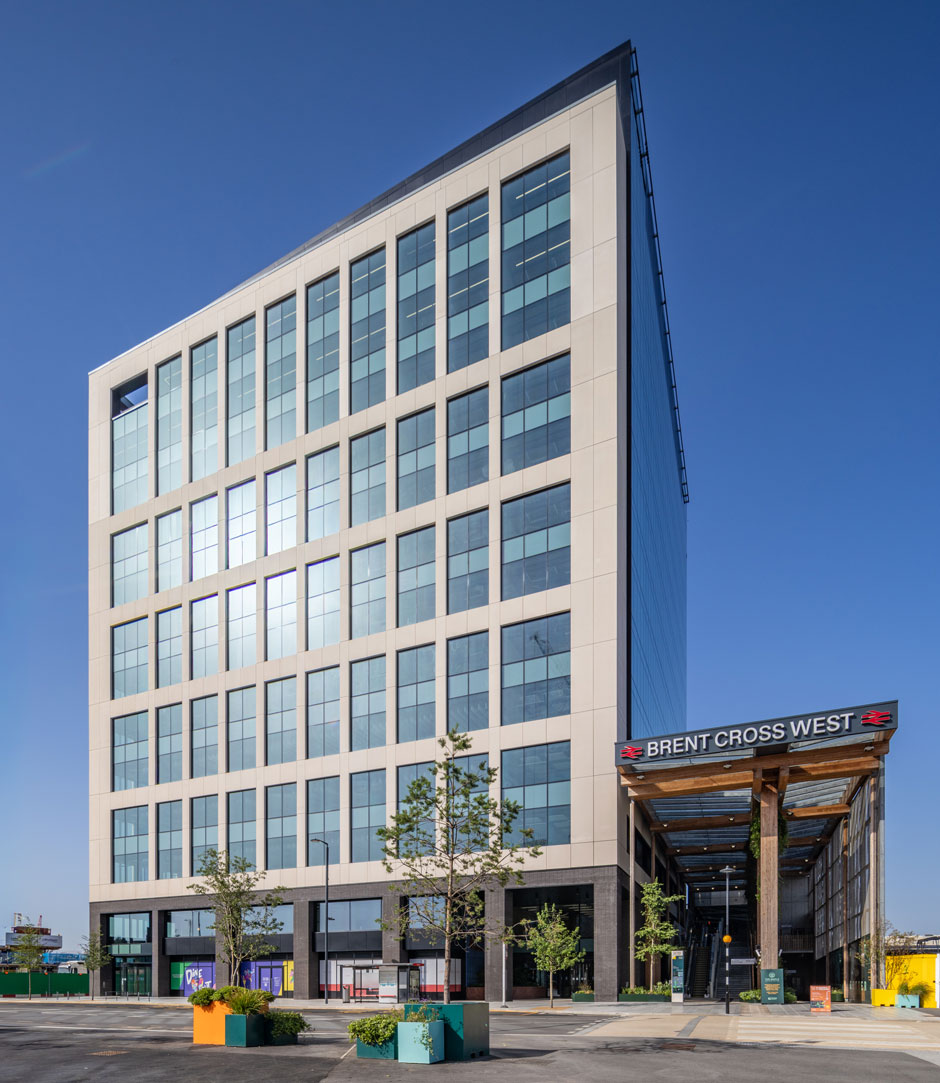
4 Arbour Street is the first commercial building to complete at Brent Cross Town, one of London’s largest regeneration projects. Designed for Related Argent, the 14-storey building provides 335,000ft2 of flexible workspace, education, and extensive retail.

Brent Cross Town is a new business and innovation district that will provide workspace for over 25,000 people – alongside 6,700 new homes, student housing, homes for later living, a new high street, and three schools – set within 50 acres of parks and playing fields that together make up the new net zero park town.
Client:

Related Argent + Barnet Council

Location:

Barnet, London

Size:

335,000ft2

Contract value:

Circa £73.5 million

Status:

Completed

Awards:

Won: 2026 Offsite Awards for Best Use of Hybrid Technology
Won: 2024 Pineapple Award for Infrastructure (The Arbour station entrance)
Shortlisted: 2024 AJ Architecture Awards, Infrastructure & Transport Project (Brent Cross West station)

Photography:

Jack Hobhouse (internal and roof terraces)
John Sturrock (external)
Gareth Gardner (station internal)

a new gateway to brent cross town

Located on the site of former railway servicing yards, industrial sheds, and ‘big shed’ retail units, 4 Arbour Street establishes an ambitious new gateway to Brent Cross Town.

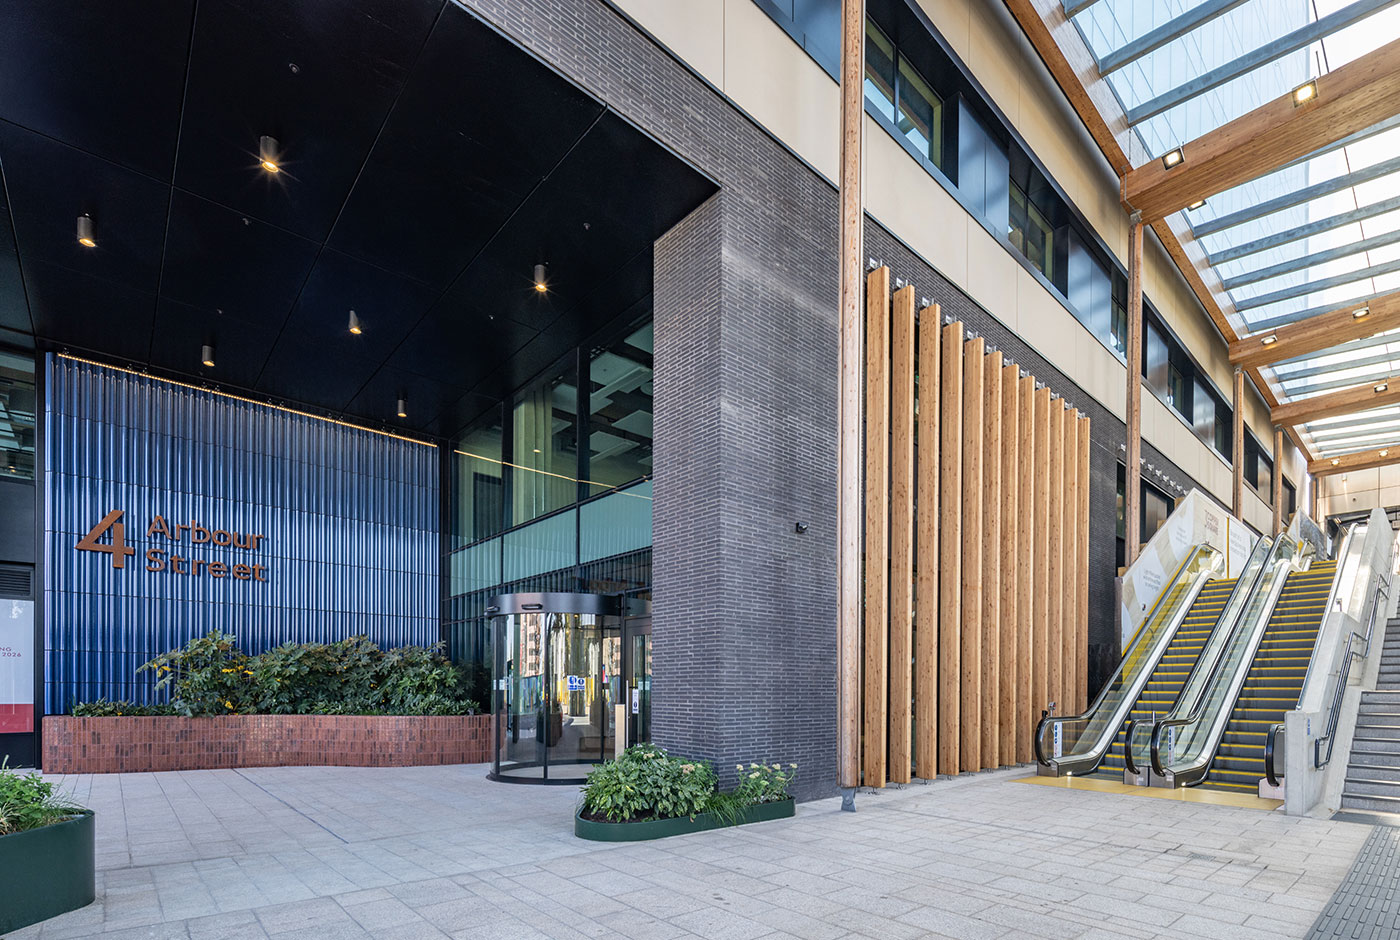
The building rises directly alongside the entrance to Brent Cross West station, which was co-designed by shedkm and Studio Egret West. Construction demanded close coordination as the station remained operational 24/7 throughout, with just a 400mm gap between the two structures.

Facing the newly created Copper Square, the building provides a strong civic presence to the emerging masterplan. With connections back to central London and beyond this new business district will provide a much needed diverse mix of commercial space to aid regeneration of the wider Brent Cross area.

UK-first hybrid timber construction

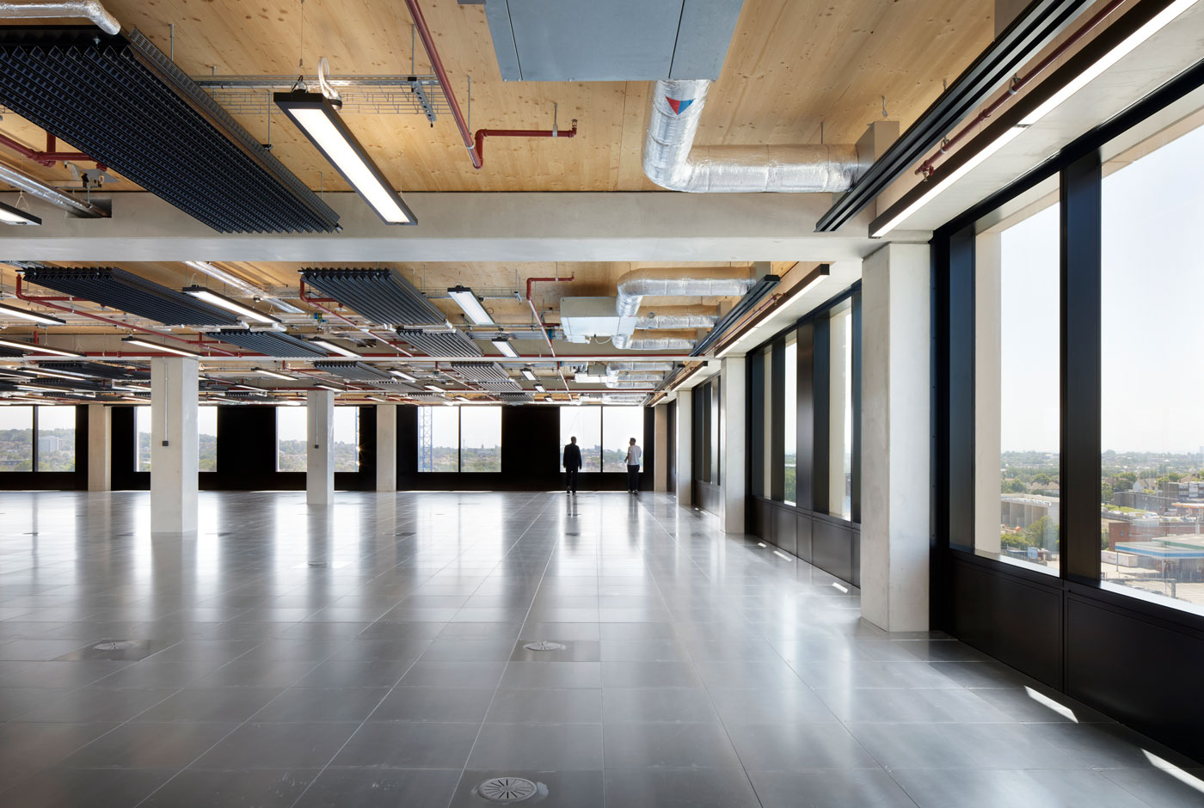
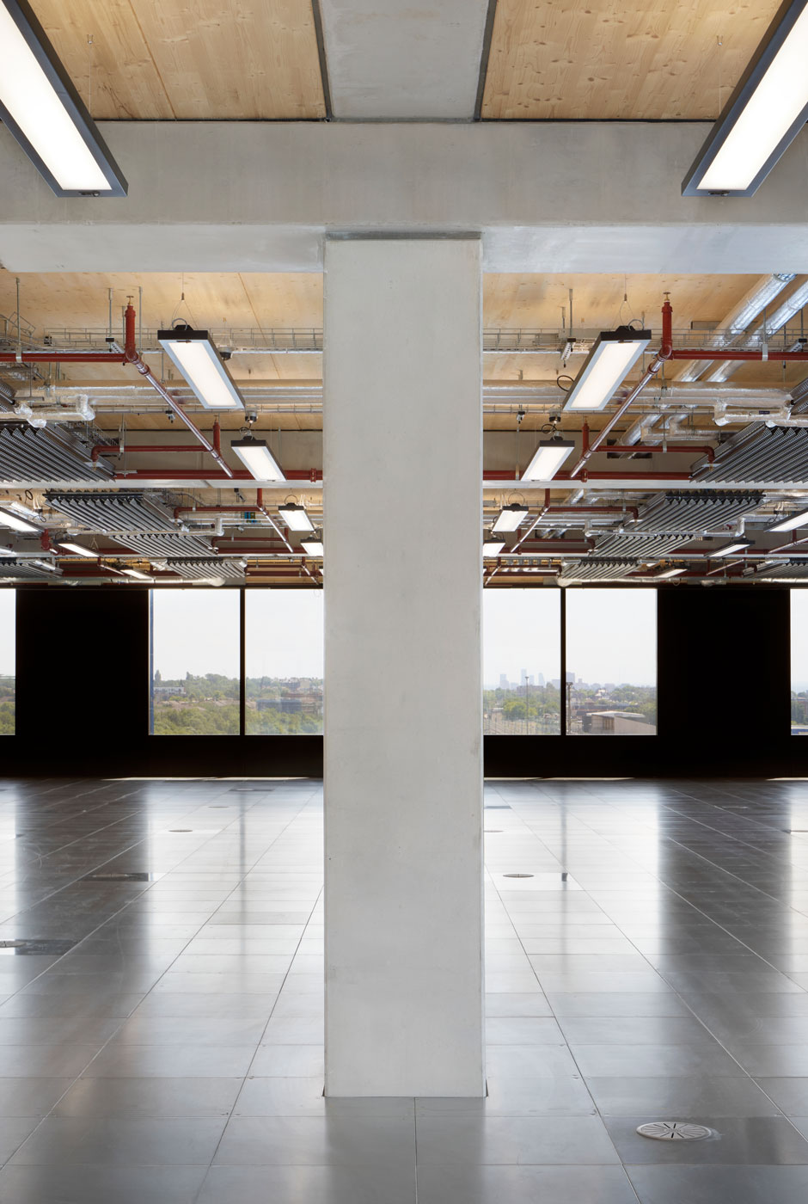
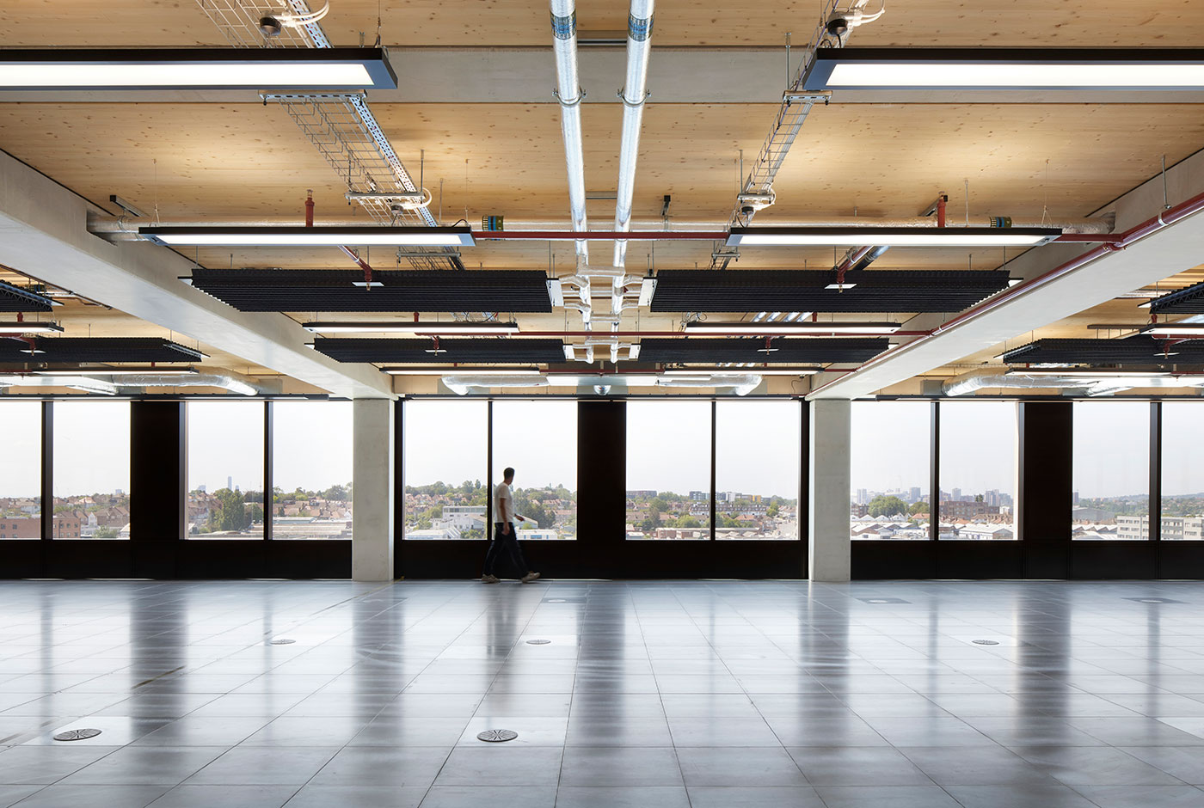
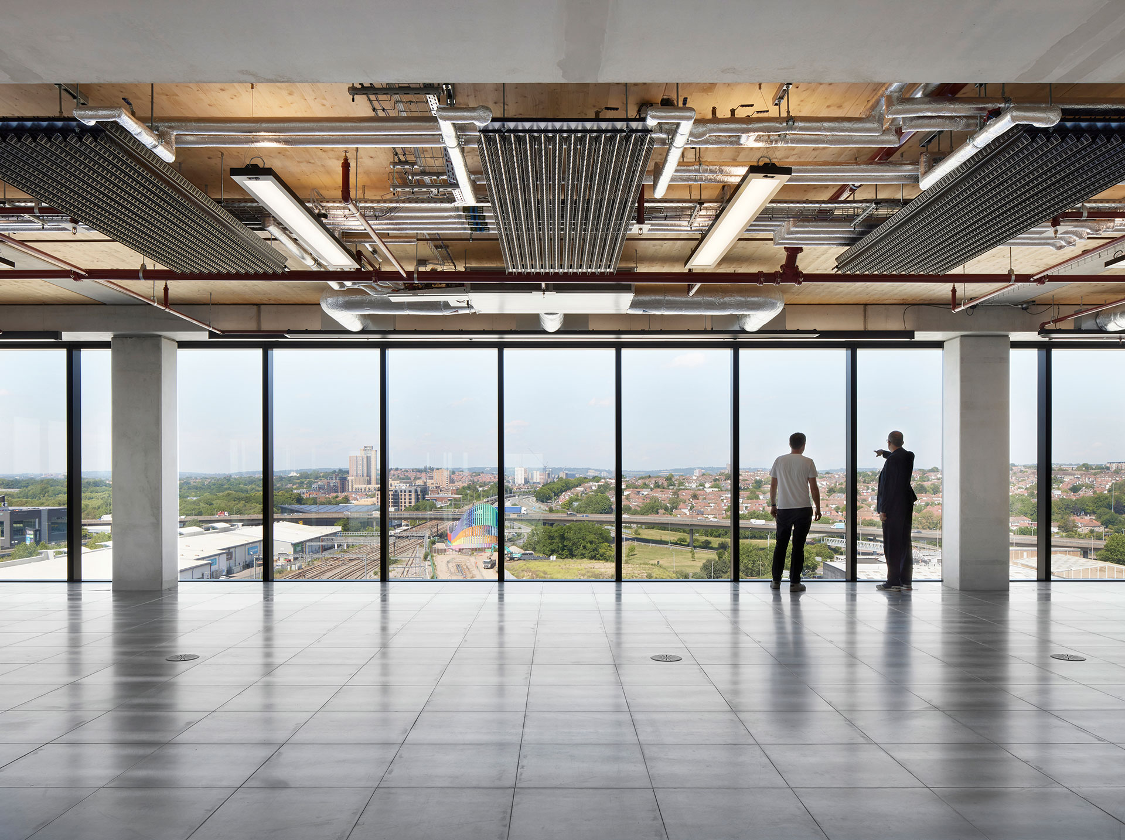
4 Arbour Street is the first commercial building in the UK to use a hybrid structure combining a low-carbon precast concrete frame and cross-laminated timber (CLT) floor slabs. Developed with structural engineer Heyne Tillett Steel, the innovative system enables the building to reach 14 storeys while meeting rigorous fire safety requirements.

The hybrid approach reduces embodied carbon by approximately 30% compared with conventional construction methods. The precast concrete elements incorporate a 50% replacement of cement with GGBS, further reducing the carbon impact of the frame. This results in an up-front embodied carbon footprint of 628 kgCO2e/m2 (Modules A1-A5).

To achieve certification for a tall hybrid timber building, a full-scale replica of a structural bay underwent a two-hour fire test, providing proof of concept and the evidence required for compliance.

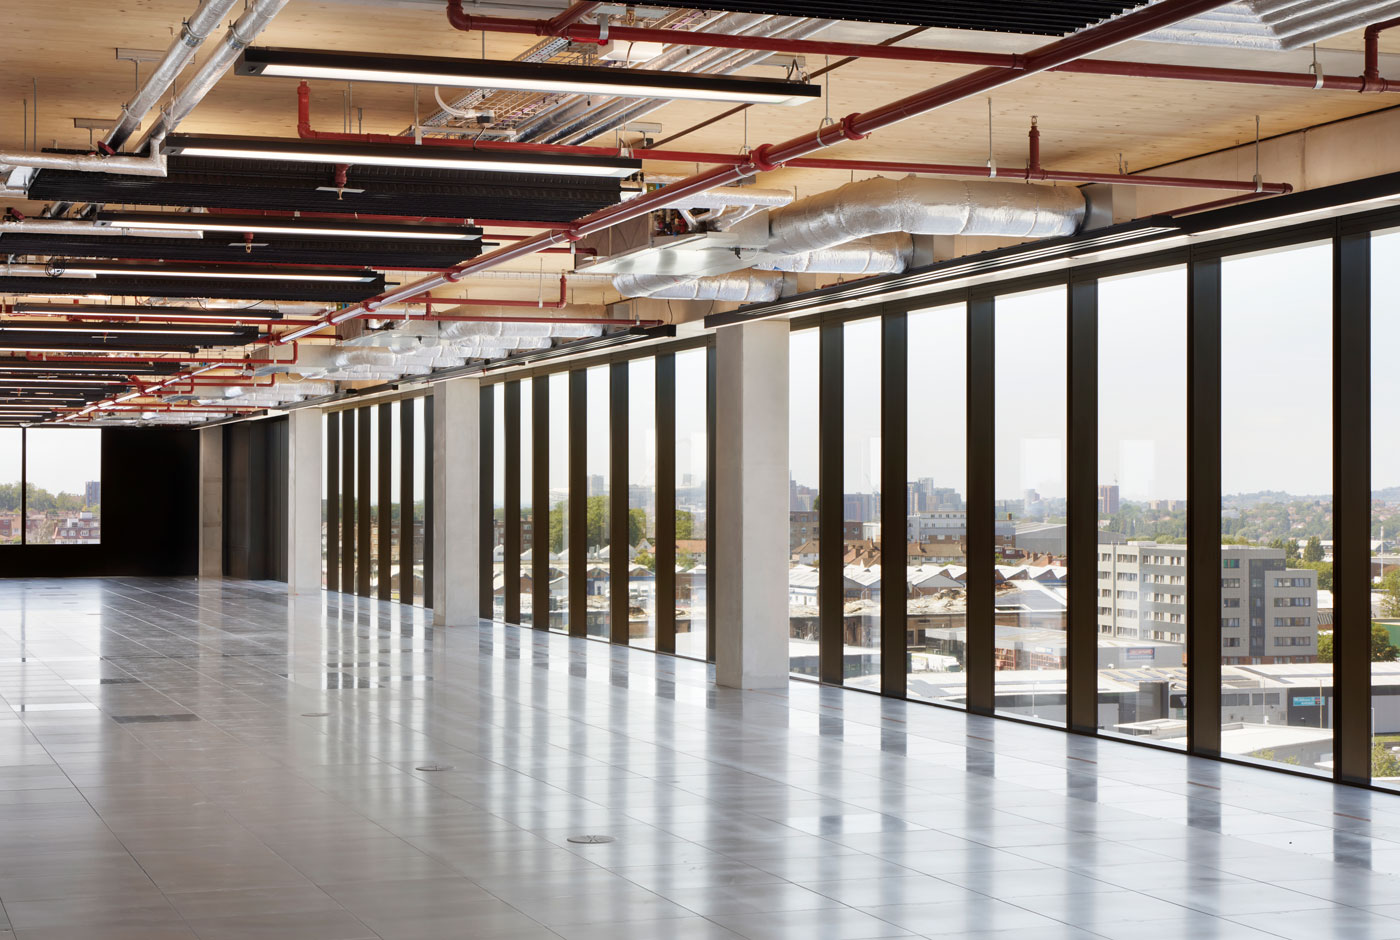
Inside, exposed timber soffits bring warmth and character to the workplace, creating a calm, tactile environment. The building is targeting BREEAM Outstanding, pending final assessment.

healthy, adaptable workspace

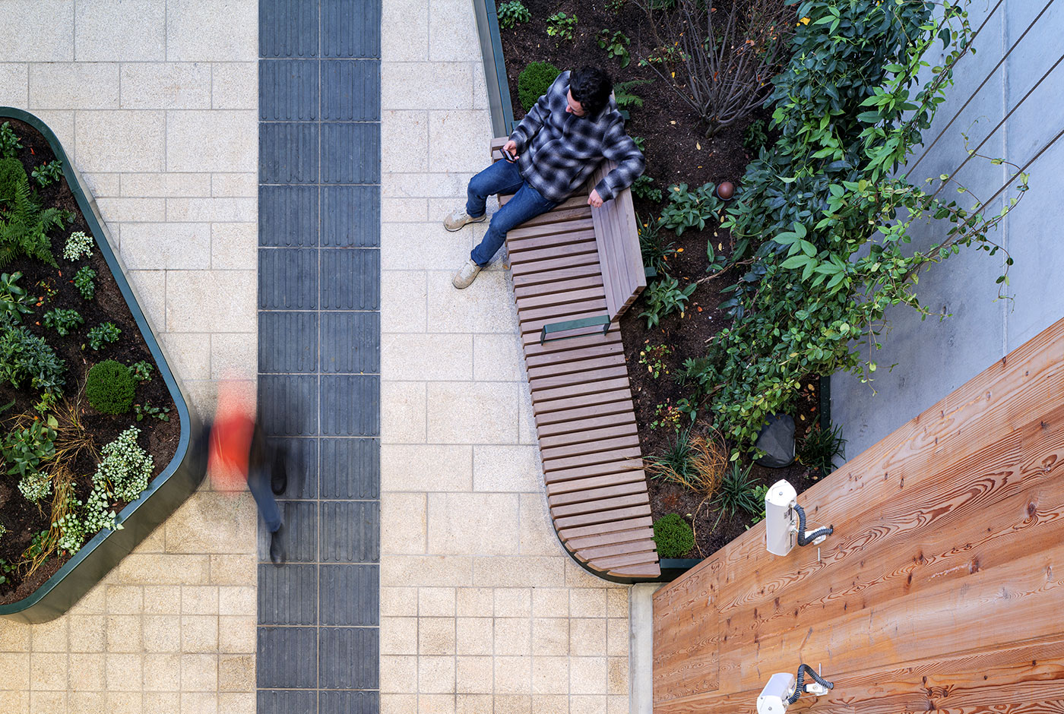
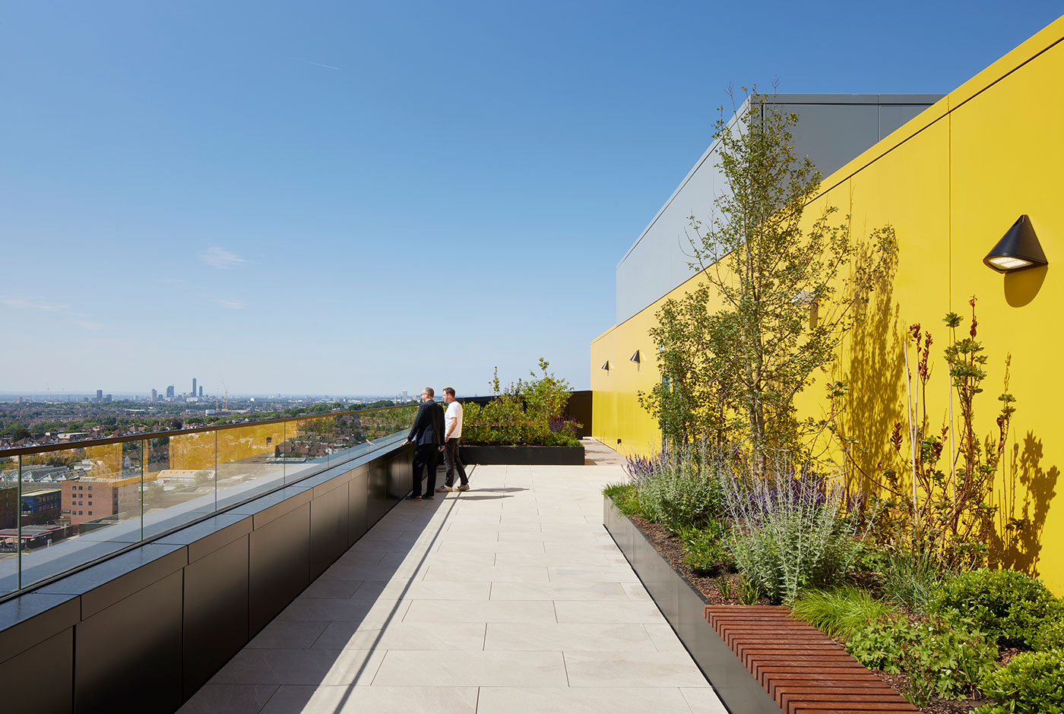
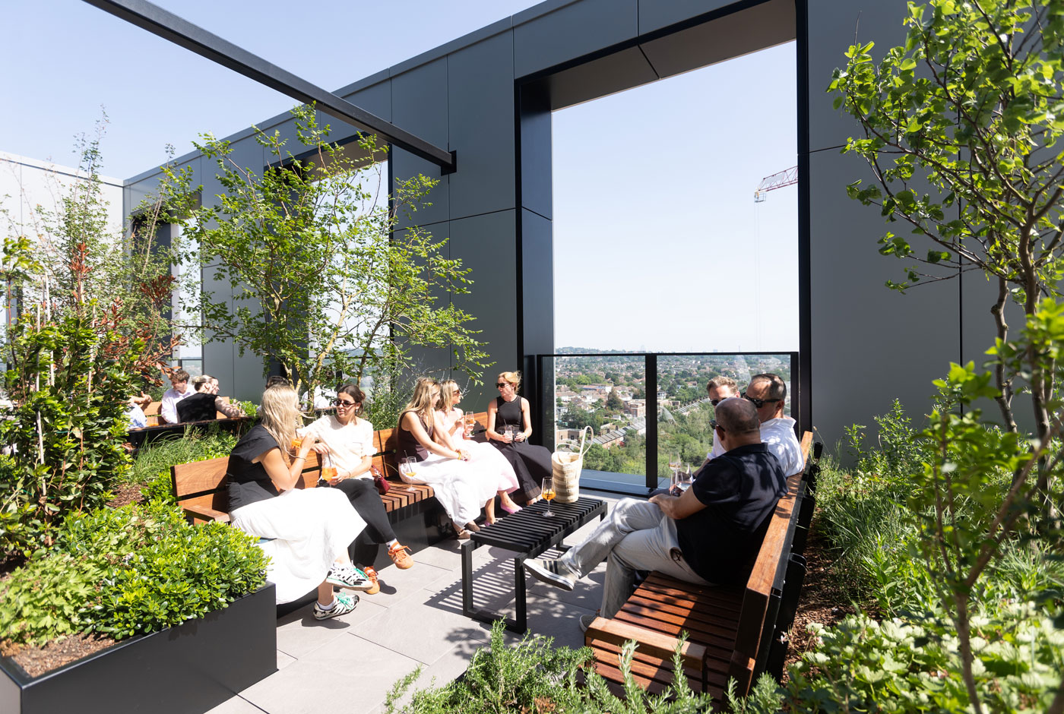
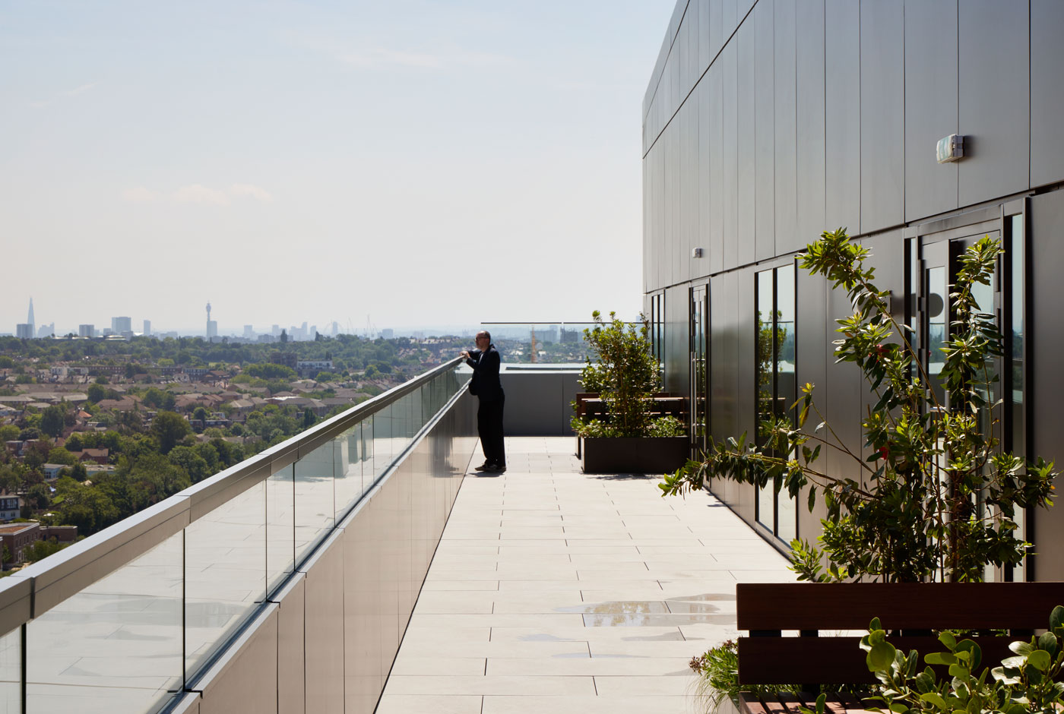
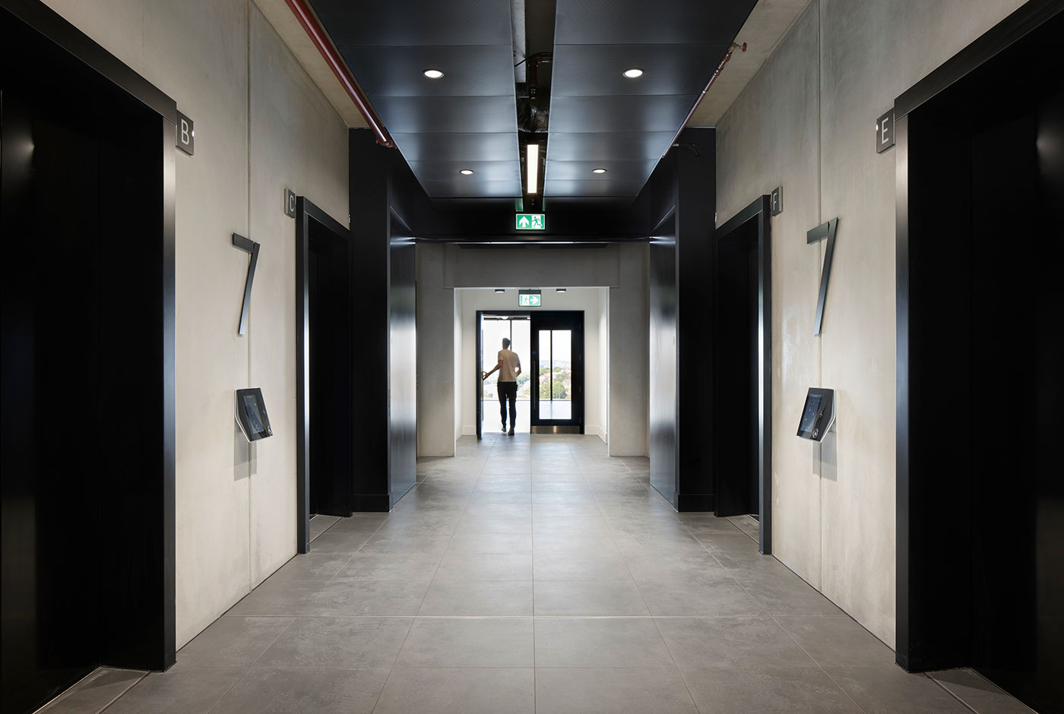
A generous double-height reception creates a welcoming arrival experience, while large, flexible floorplates can adapt to the changing needs of occupiers. At the upper levels, four planted roof terraces offer quiet, green space for outdoor working and informal meeting, with sweeping views across the surrounding landscaped parks and the London skyline beyond.

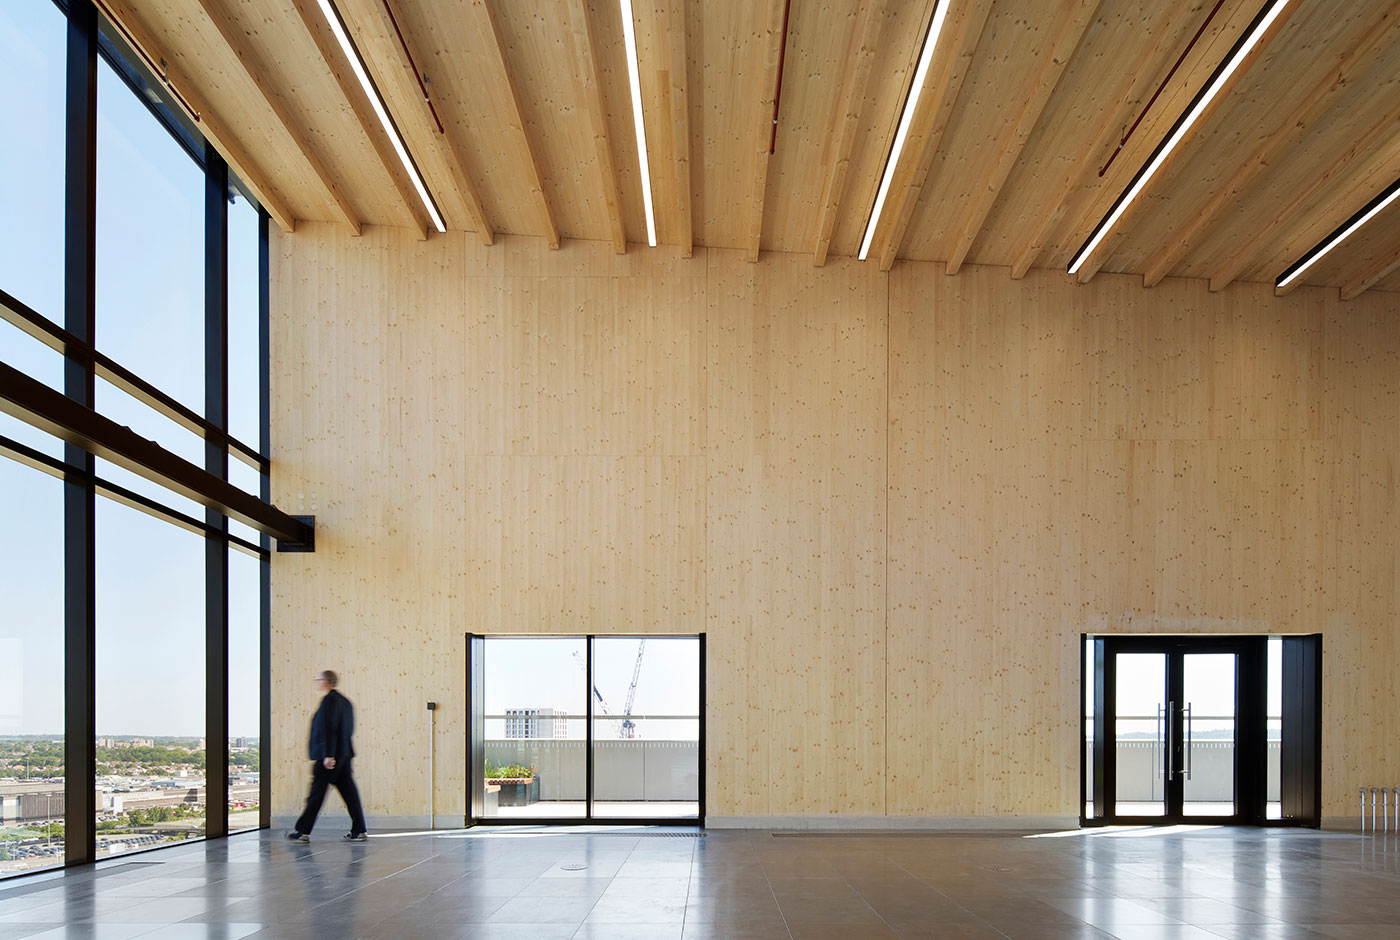
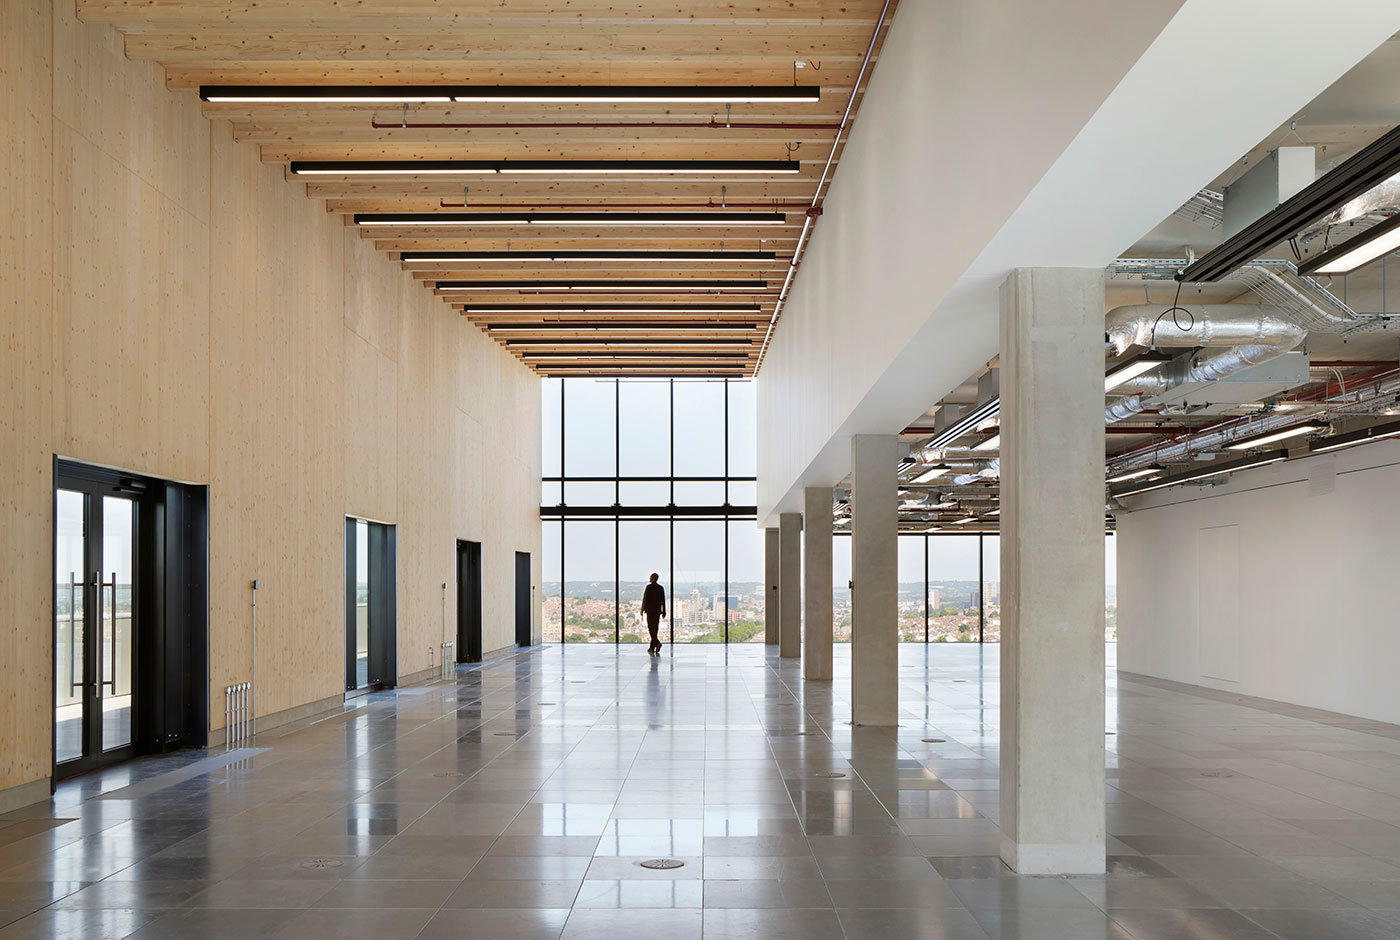
At Level 13, penthouse office suites sit beneath a dramatic monopitch roof, with exposed timber soffits and CLT walls creating distinctive spaces defined by comfort, character, and wellbeing. Designed to support active travel, the building includes 232 cycle spaces, lockers, and 23 showers.

4 Arbour Street establishes a new typology of aspirational, innovative workspace that combines high-performance, flexible accommodation with the green space, local amenities and exceptional connectivity of the new park town.

83%

net/gross ratio
typical floor

education and innovation

Sheffield Hallam University will occupy the first six floors of 4 Arbour Street, creating its first London campus. The campus will provide approximately 145,000ft2 of education space and will play an important role in establishing Brent Cross Town as a centre for learning, skills and innovation.

The university’s early commitment demonstrates the flexibility of the building and its ability to accommodate a wide range of workplace and education uses as the district evolves.

“we believe the future of great work lies in collaboration, and that our cities need to provide high-quality space for employees and businesses to come together.”

Nick Searl, Partner of Related Argent and Joint-Lead of Brent Cross Town