As winners of the AJ Retrofit Practice of the Year 2026, and the inaugural Housing Design Award for Creative Retrofit, we’re taking a closer look at three of our award-winning retrofit projects to uncover exactly how we work with existing buildings and overlooked structures to create better places communities can be proud of.
Our approach is underpinned by shedkm’s core principles:
work with not against
Undertaking thorough research to understand the intricacies and detail of the original fabric and structure, and to maximise the potential of a scheme.
less is more
Stripping back accumulated layers to expose the honesty of the original structure and use the building’s original integrity to inform placemaking.
bold interventions
Inserting new architectural elements which compliment the existing fabric and harness the potential of the diagram.
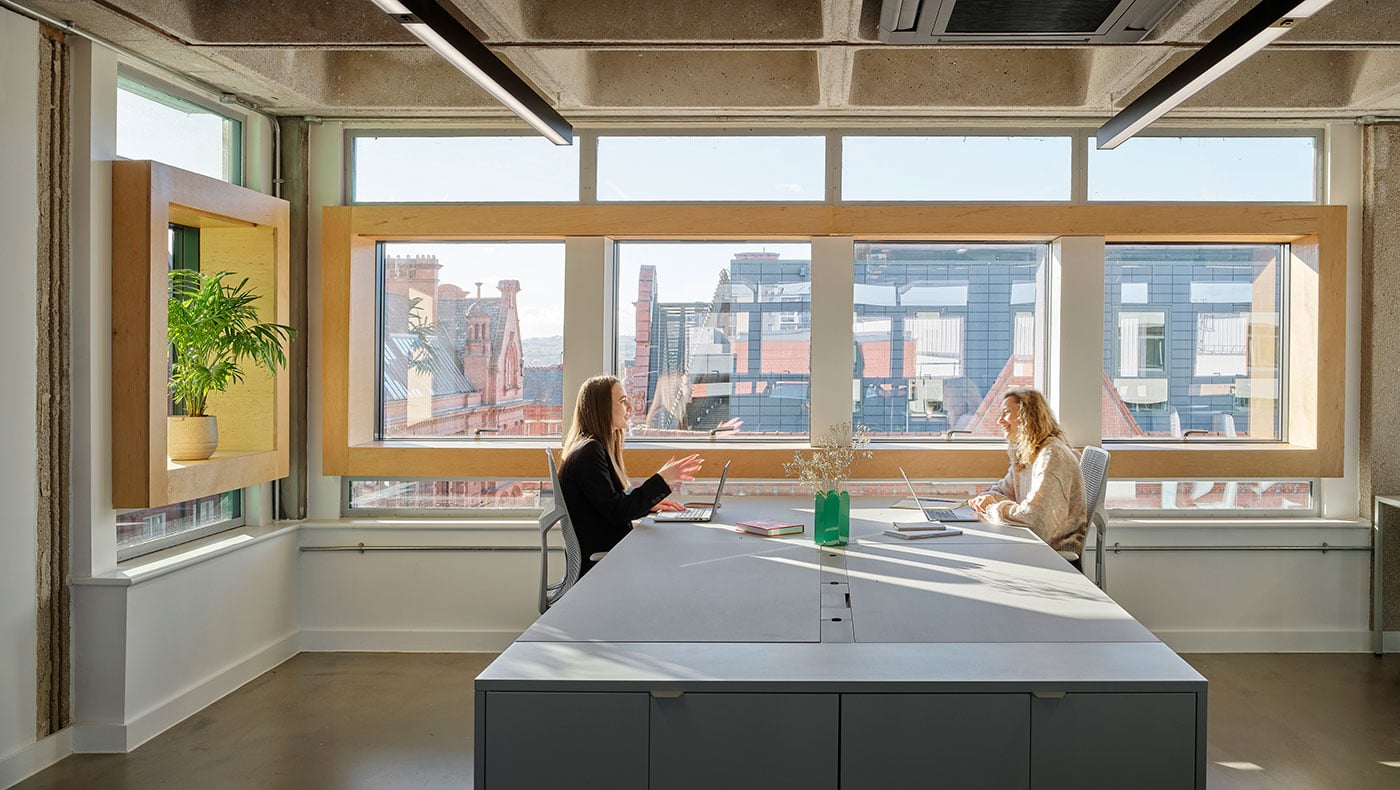
Civic, Wigan
Civic reimagines Wigan’s redundant 1960s civic centre into flexible contemporary workspace, reviving a once-loved building for the community.
As standardised window options were neither cost-effective nor fit for purpose, we retained the existing monocoque aluminium frame to express the quality of the original façade and created a bespoke glazing solution (see below). The bespoke triple-glazed solution has 50% more glazed area than the double-glazed proprietary solution – and is 50% cheaper. Inside, the design integrates a plywood sleeve with internal blinds, addressing thermal and condensation issues while retaining the modernist DNA of the original building.
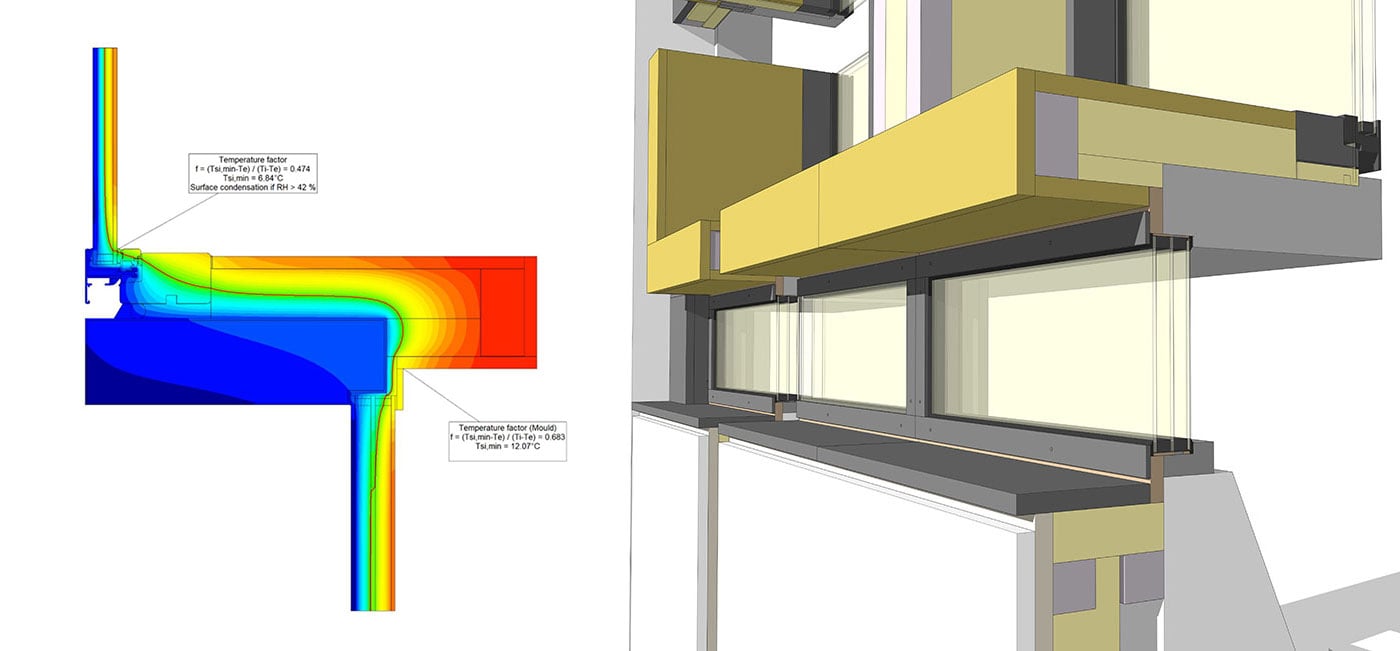
New monocoque fanlight window at Civic with thermal analysis
Civic won the BCO National Award for refurbished/recycled workplace and the AJ Retrofit award for adaptive reuse into commercial. It is shortlisted for Liverpool Architecture Society Awards, and Manchester Property Awards.
Karparc repurposes Newcastle-under-Lyme’s former multi-storey car park into 153 town centre apartments, making the case that even the most overlooked 20th century structures can be transformed into exciting, useful new architecture.
The structural solution takes away only enough to allow sufficient light to penetrate the deep plan, minimising the need for any additional strengthening. The remaining exposed concrete is cleaned and sealed with minimal repairs, retaining the visible imprints of a lifetime of use. The existing structural grid dictates the apartment sizes – requiring a flexible approach to space standards compared with new build to maximise spatial efficiency and reduce structural enhancements. The scheme is due to complete in 2027.
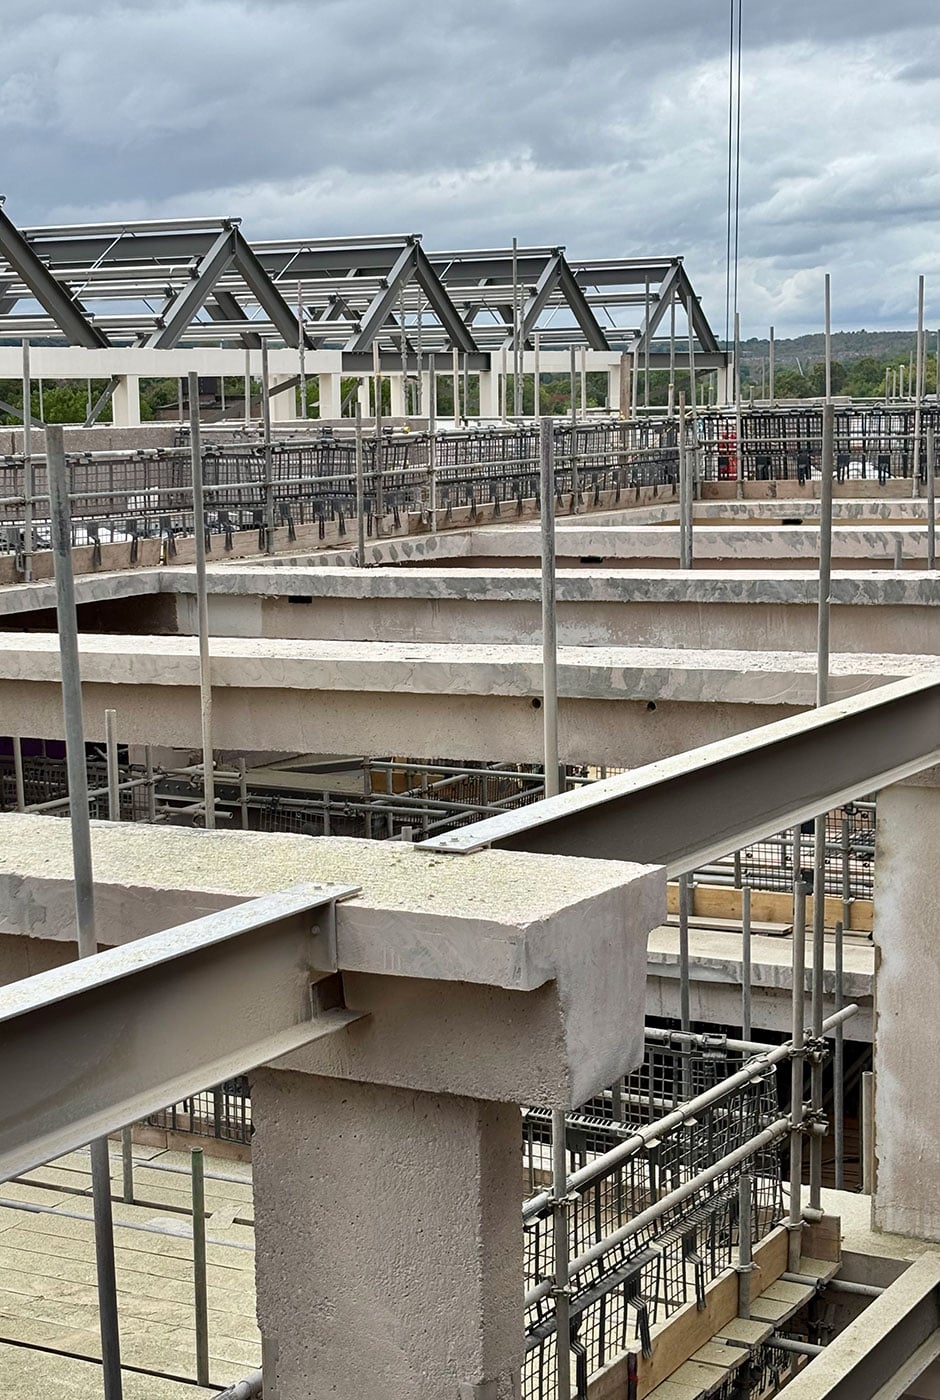
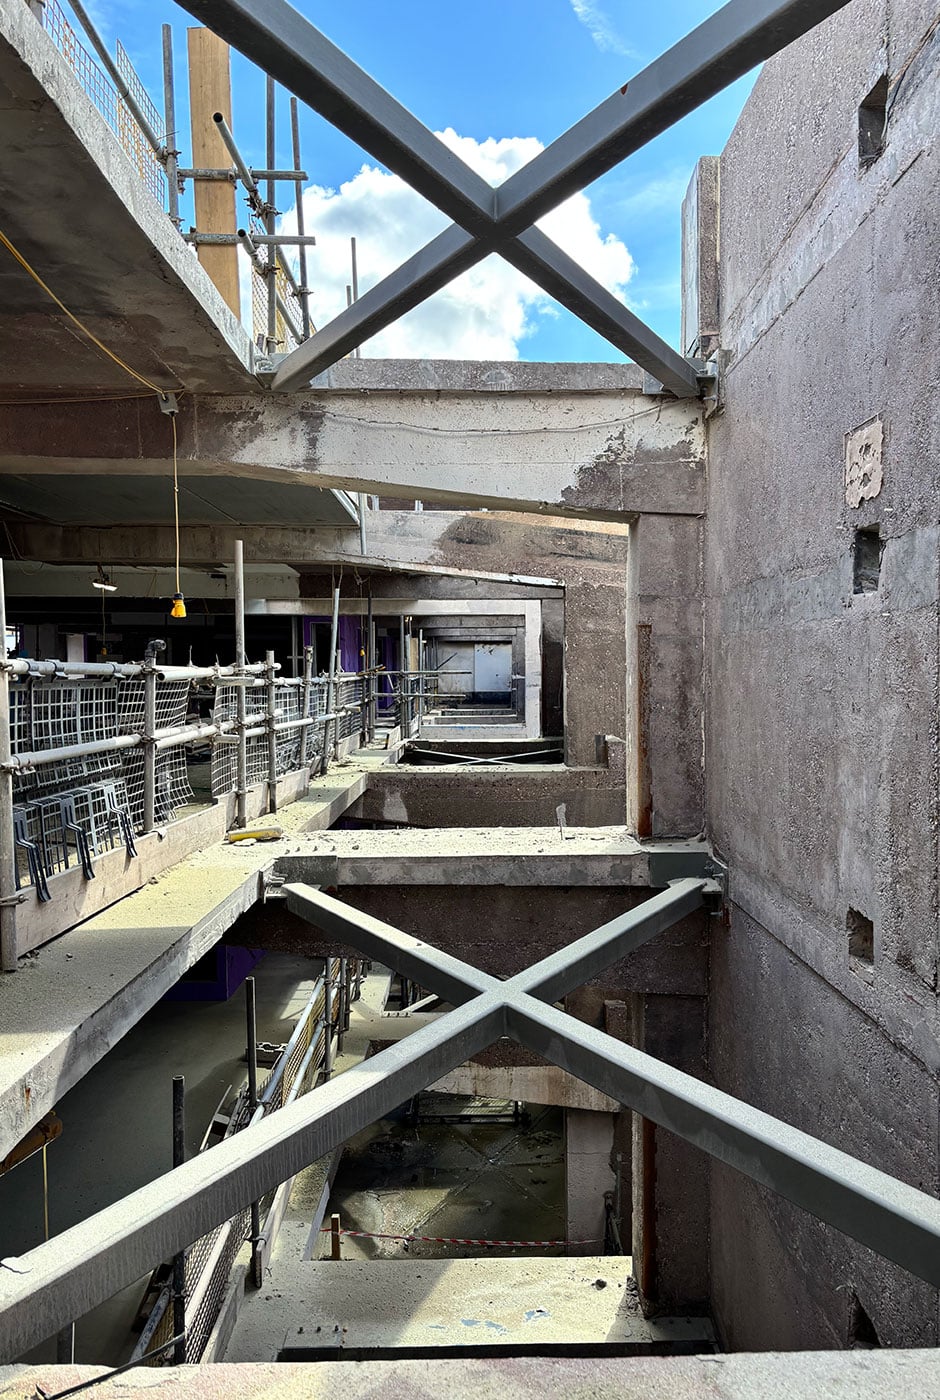
Karparc is currently under construction
Karparc won the Housing Design Awards inaugural Creative Retrofit award.
Crusader reimagines a historic cotton spinning mill in the heart of Manchester into a unique residential community. The apartments support modern, community living whilst celebrating the industrial heritage, character and scale of the existing fabric. Existing brick walls and timber beams are exposed and celebrated, while high ceilings and huge windows flood living spaces with natural daylight.
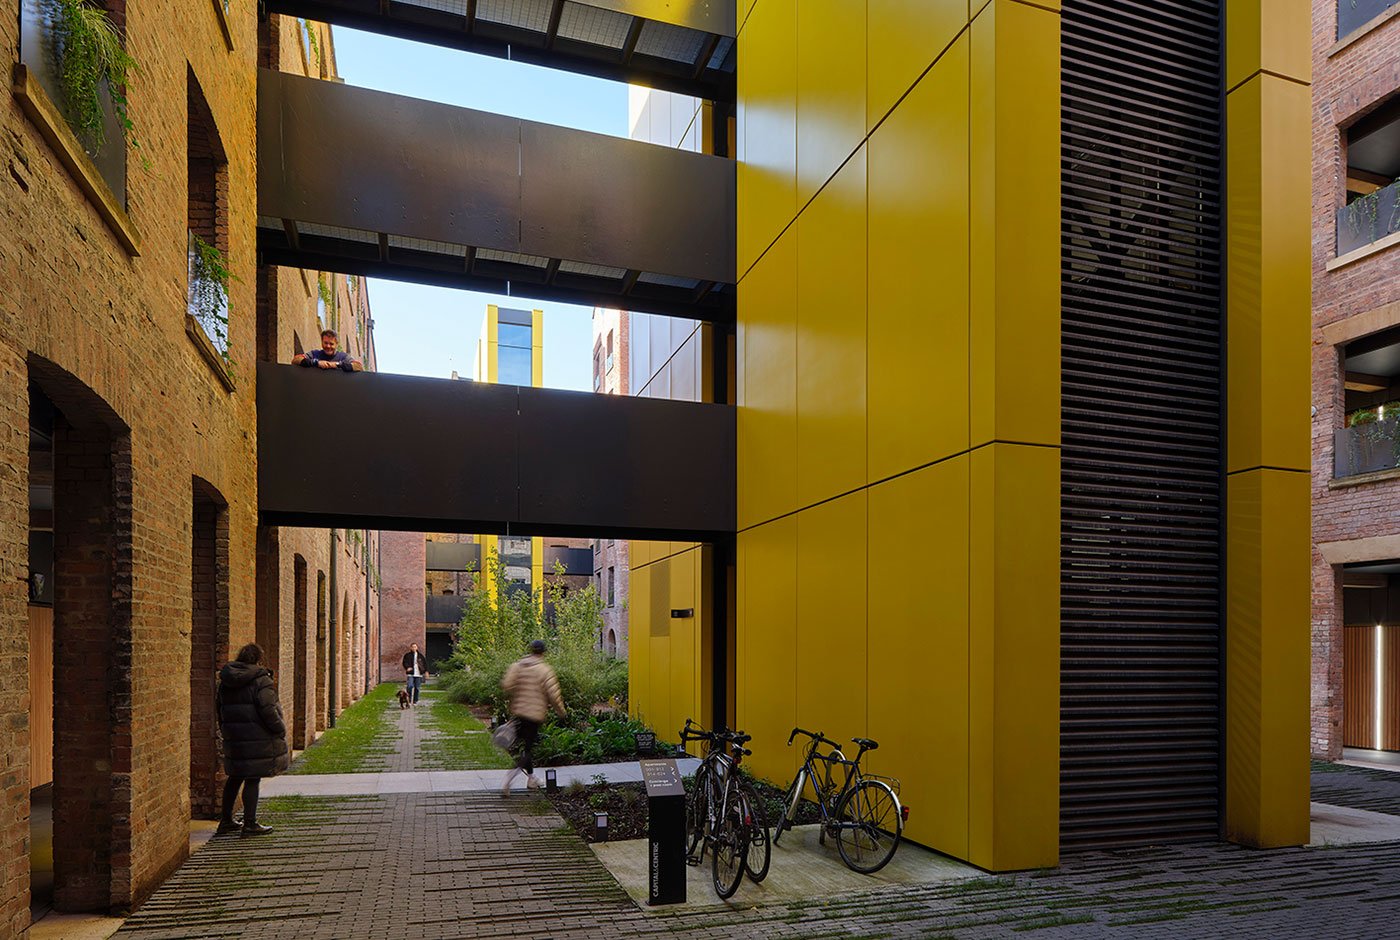
Crusader, Manchester
The new cores are located within the courtyard to maximise living space and separate accommodation from lifts and refuse stores, while minimising damage to the heritage structure. Bold colour and contemporary materials articulate the building’s new identity while celebrating its past.
Crusader won the Housing Design Award for regeneration, the Manchester Society of Architects award for Retrofit and Reuse, and the RIBA North West and Conservation award.
embracing existing assets
Amidst current viability challenges, these examples demonstrate how the principle of re-use, coupled with bold, bespoke design solutions, can deliver unique buildings that contribute to the strength and diversity of architecture across the country. They demonstrate how discerning conservation and decisive insertions can deliver cost-effective solutions that create distinctive, vibrant places.